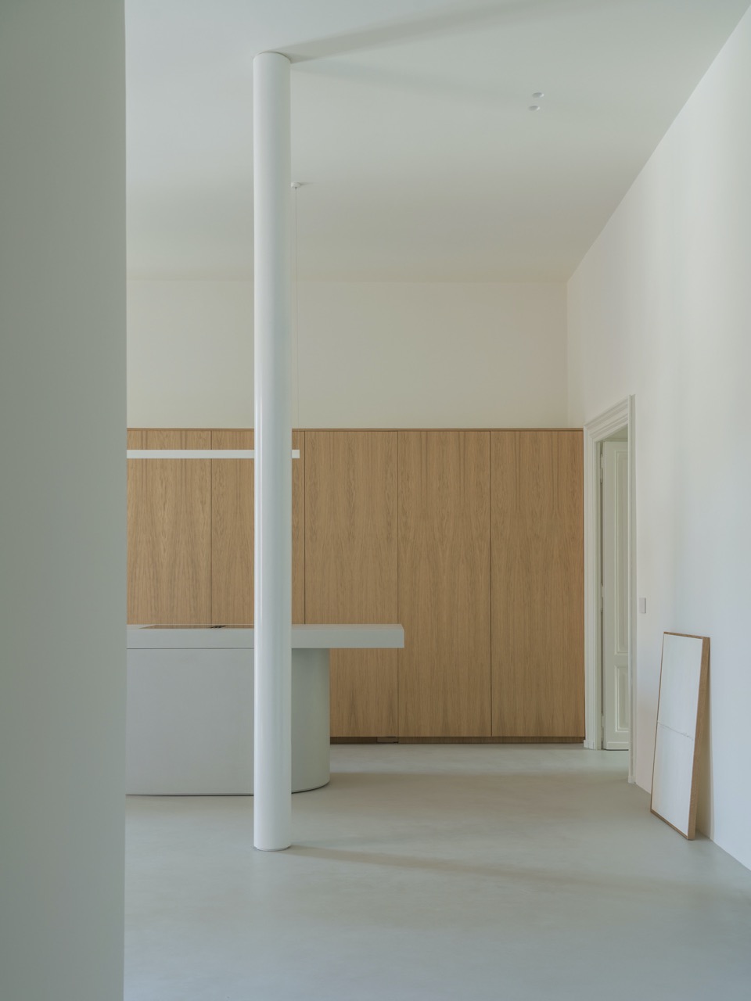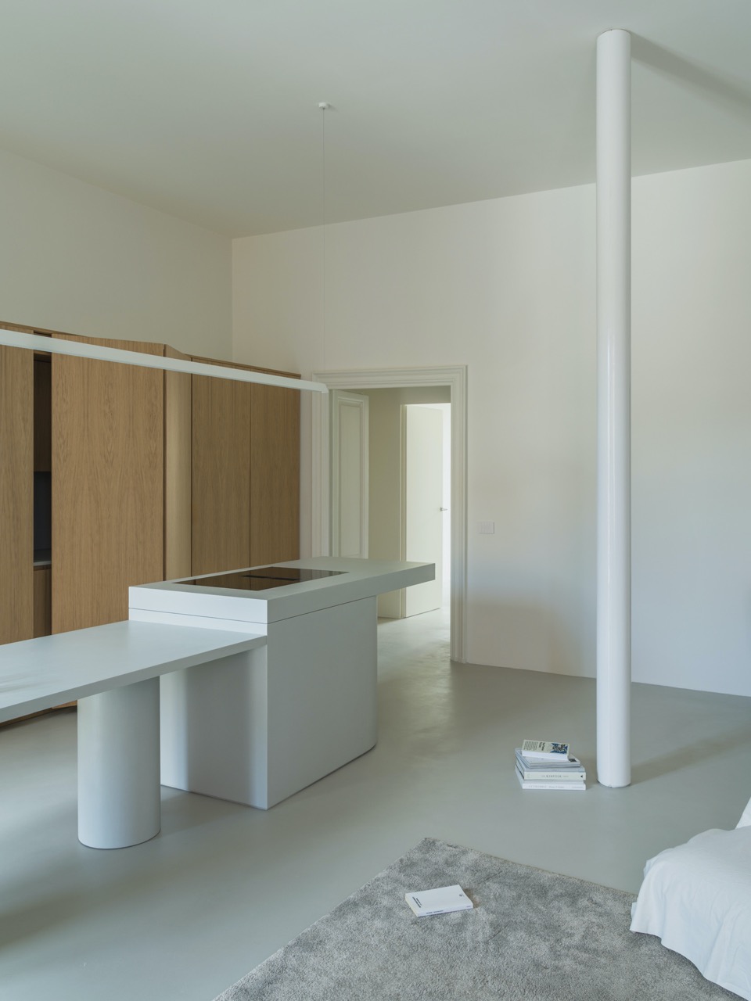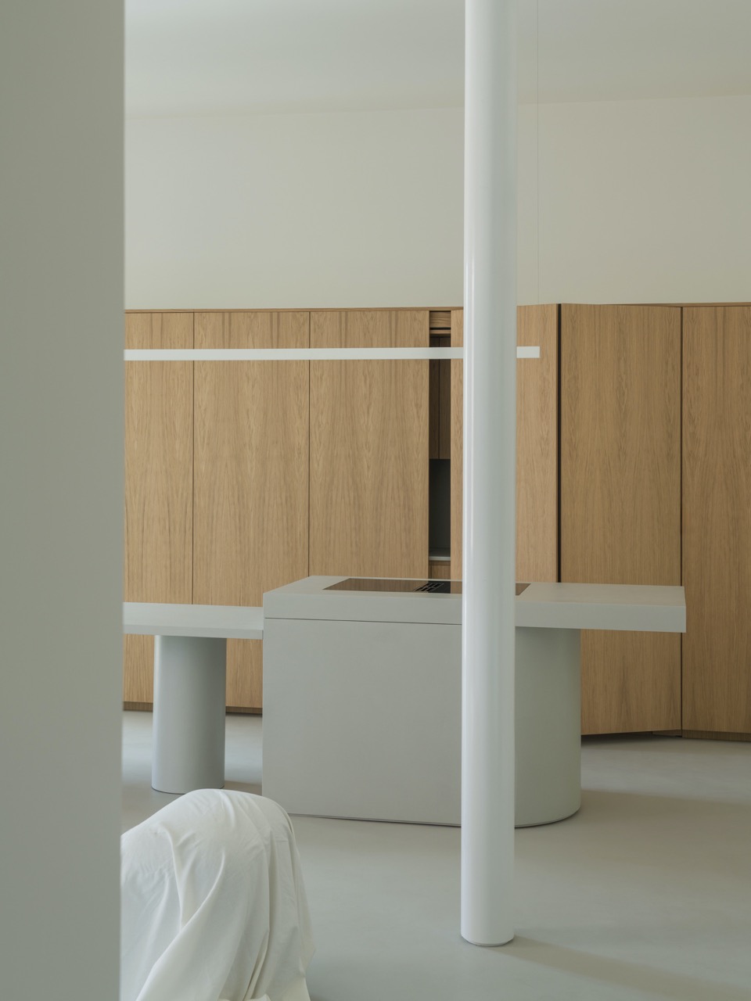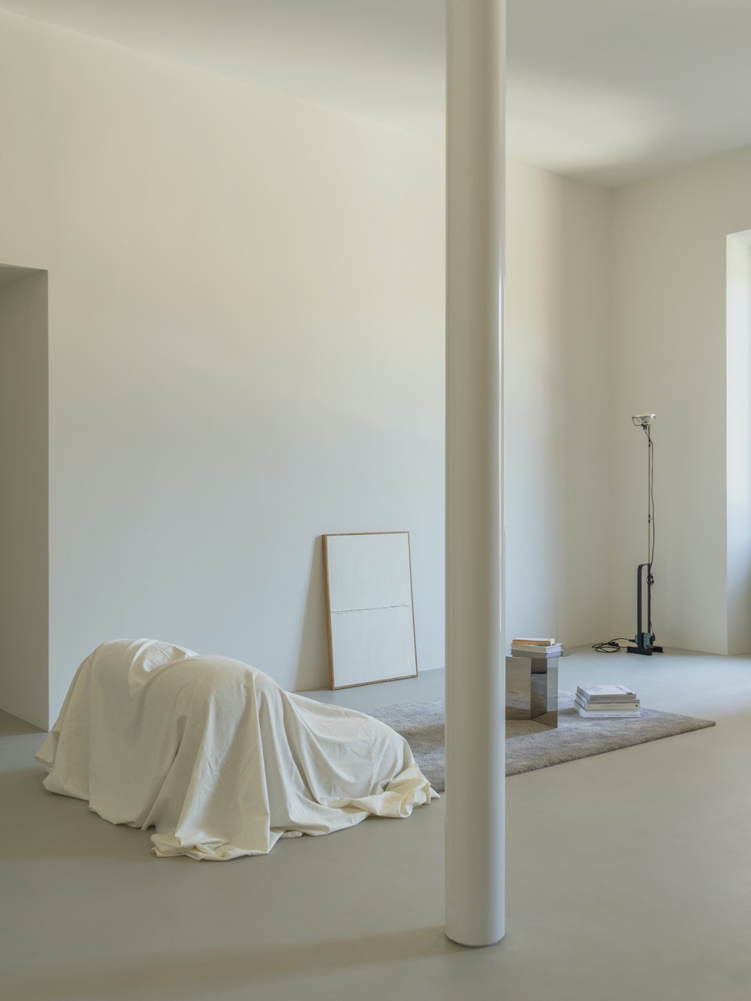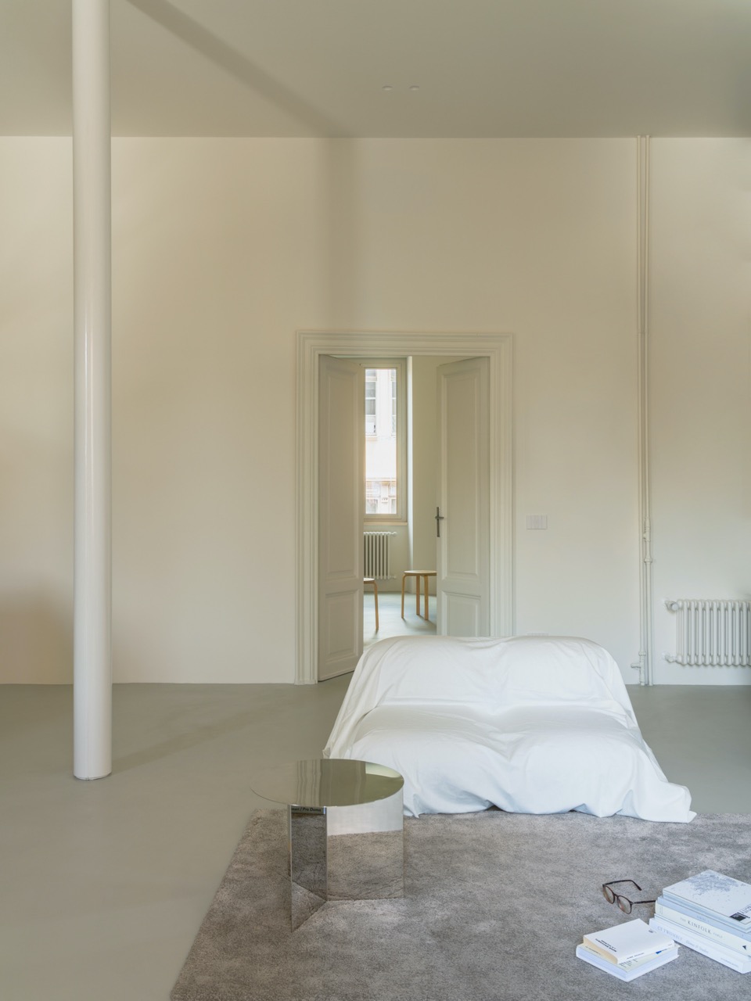

Since 1931, with Villa Savoye and the definition of the Five Points of Modern Architecture, the pilotis has become one of the fundamental devices around which a decisive part of twentieth-century architecture was constructed. No longer merely a structural element, it became a principle capable of freeing the plan, ordering space, and transforming the relationship between architecture, body, and movement. In Rome, in the Nomentano district, Set Architects works with this legacy by bringing it back to the scale of everyday living: a technical column, a pilotis revealed during the renovation of an early twentieth-century apartment, becomes the pivot around which the entire home is redefined.
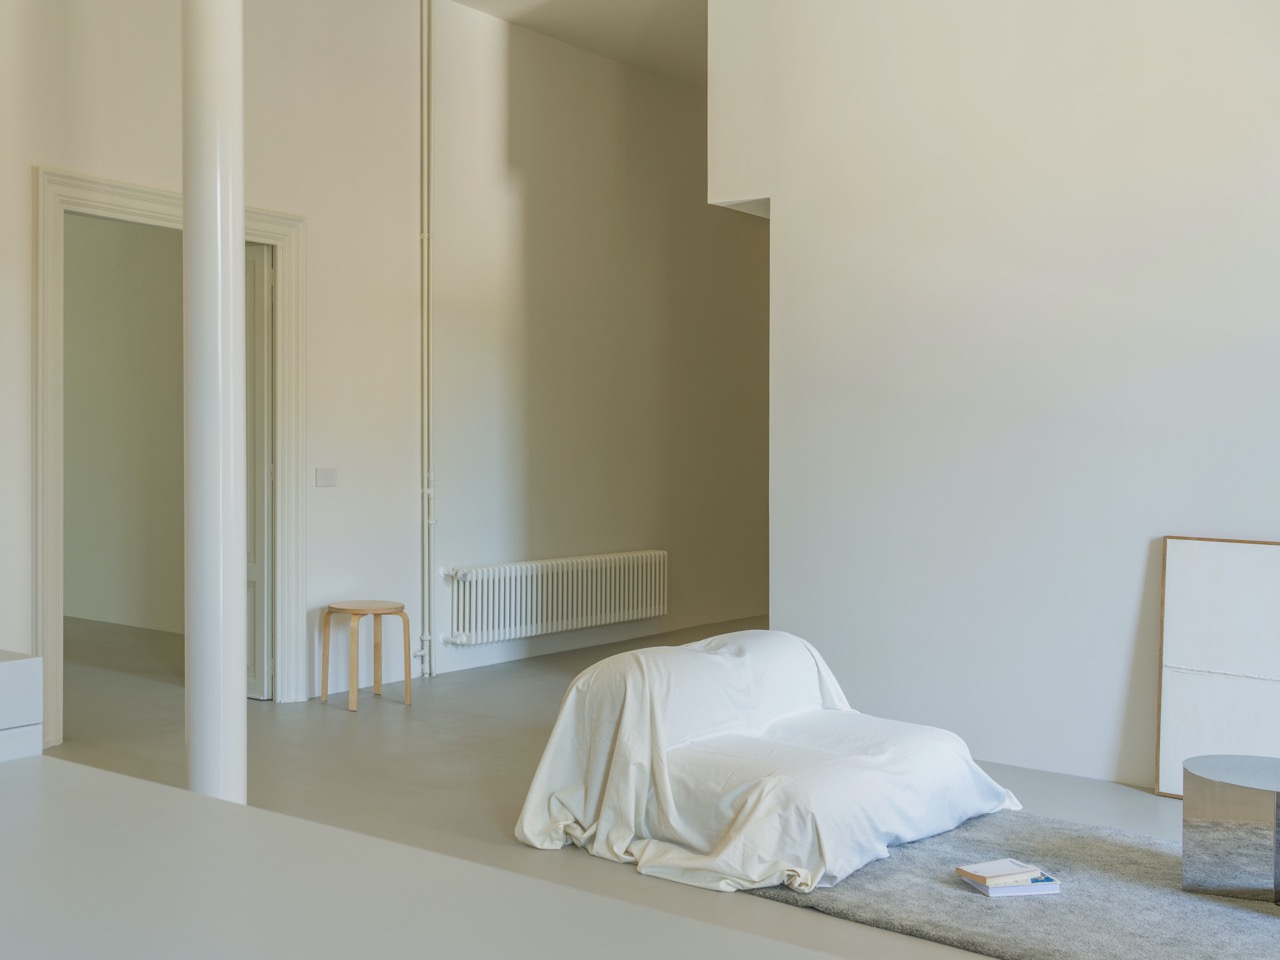
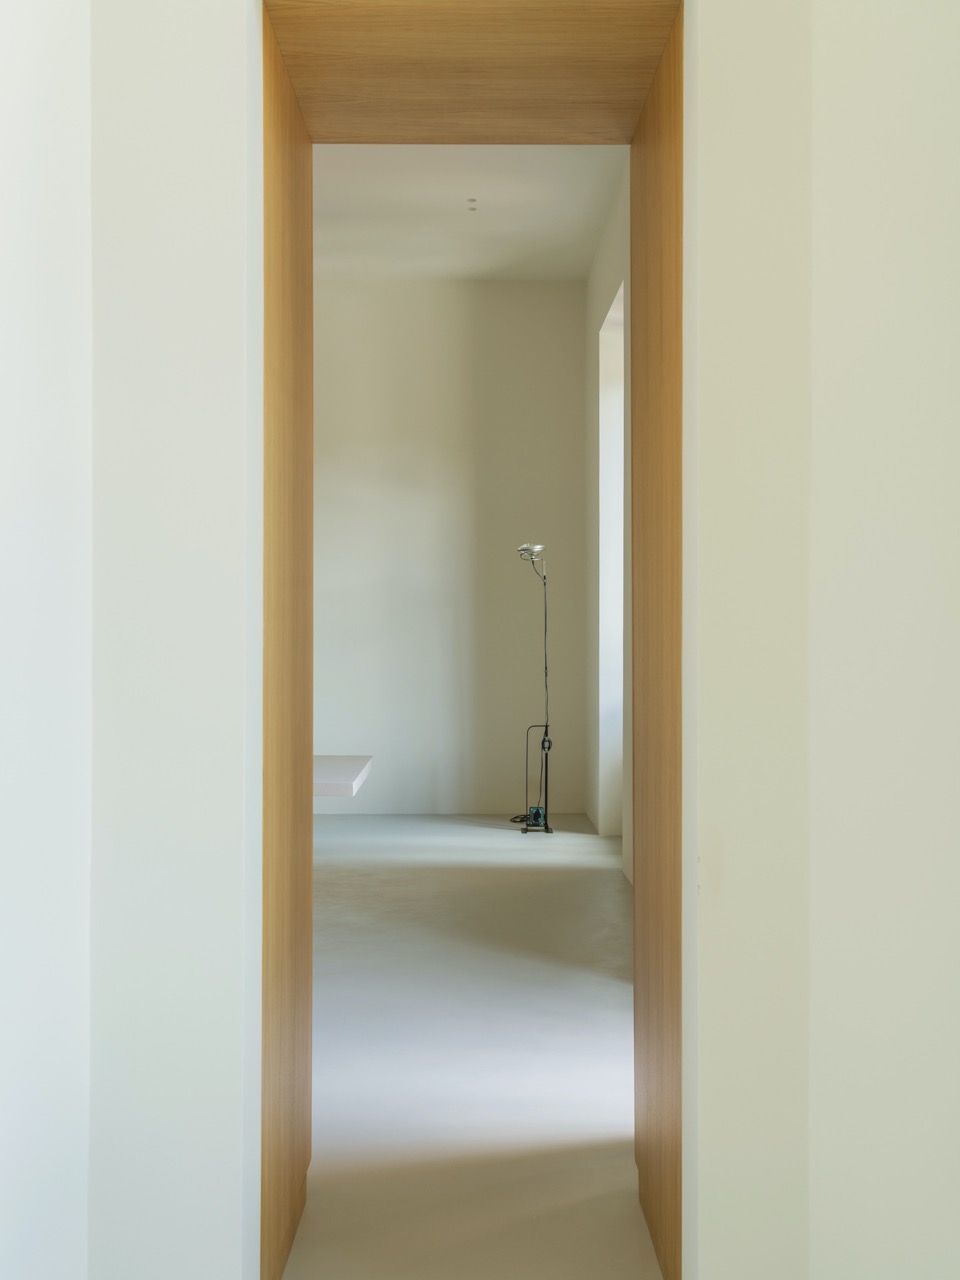
The project, House with a White Column, stems from the transformation of an apartment intended for a family of foreign clients, designed to accommodate both the owners’ domestic life and temporary use during rental periods. The need for flexibility thus becomes the starting point for creating an essential, clear space, capable of changing without losing its identity. The intervention proceeds through subtraction and organization. The architects concentrate the project around the fixed elements — the kitchen, the service core, and the integrated furnishings — freeing the rest of the apartment and making it available for different uses. The home is conceived as a fluid sequence of spaces, where functions are not rigidly separated but placed in relation through a few architectural devices.
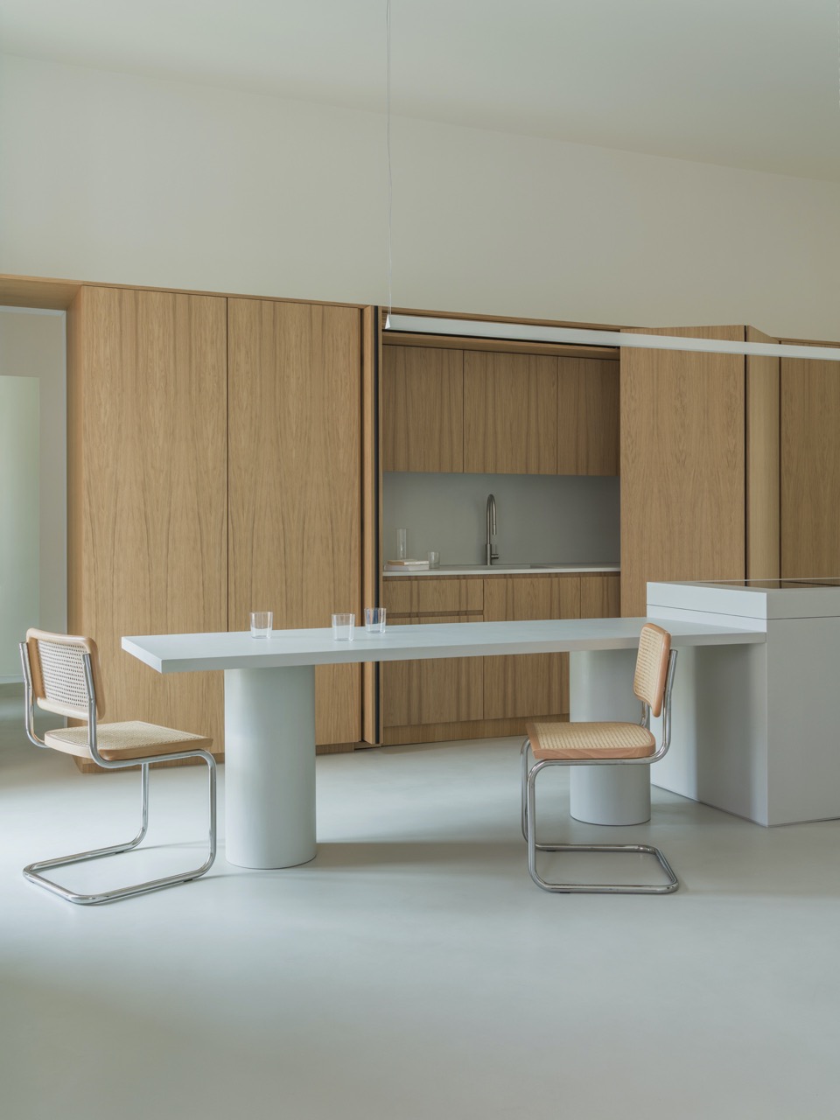
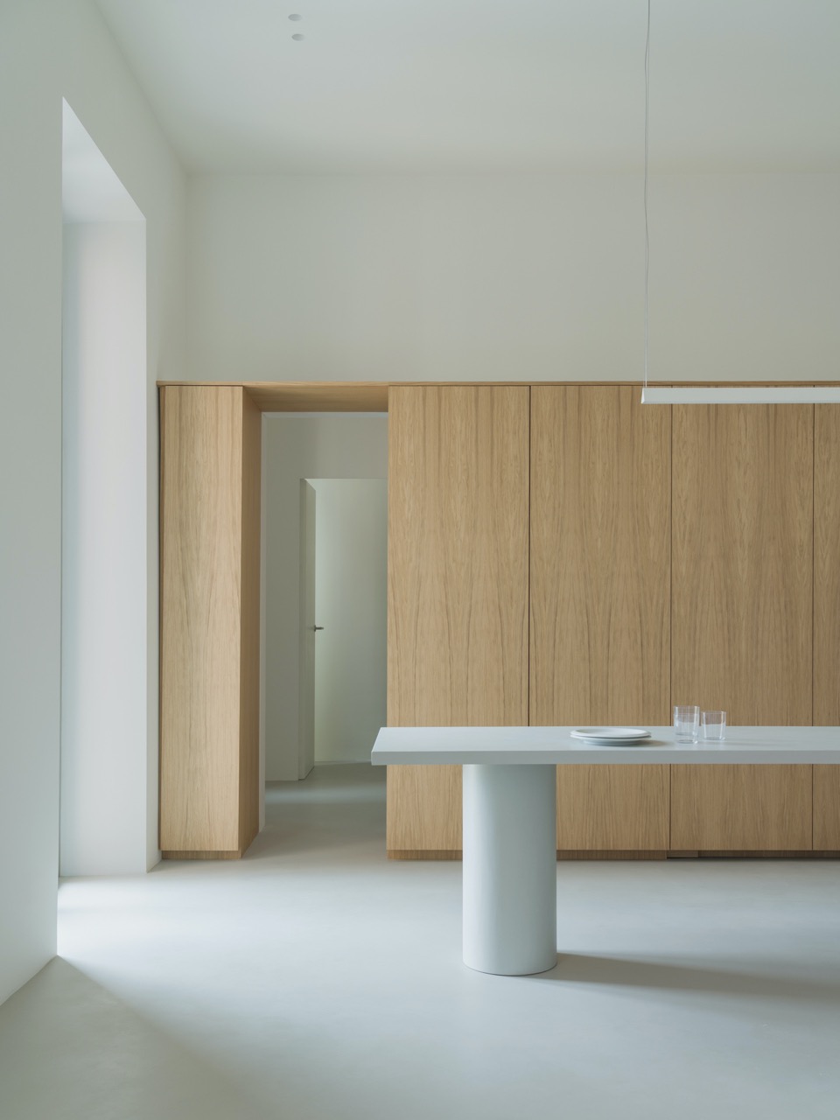
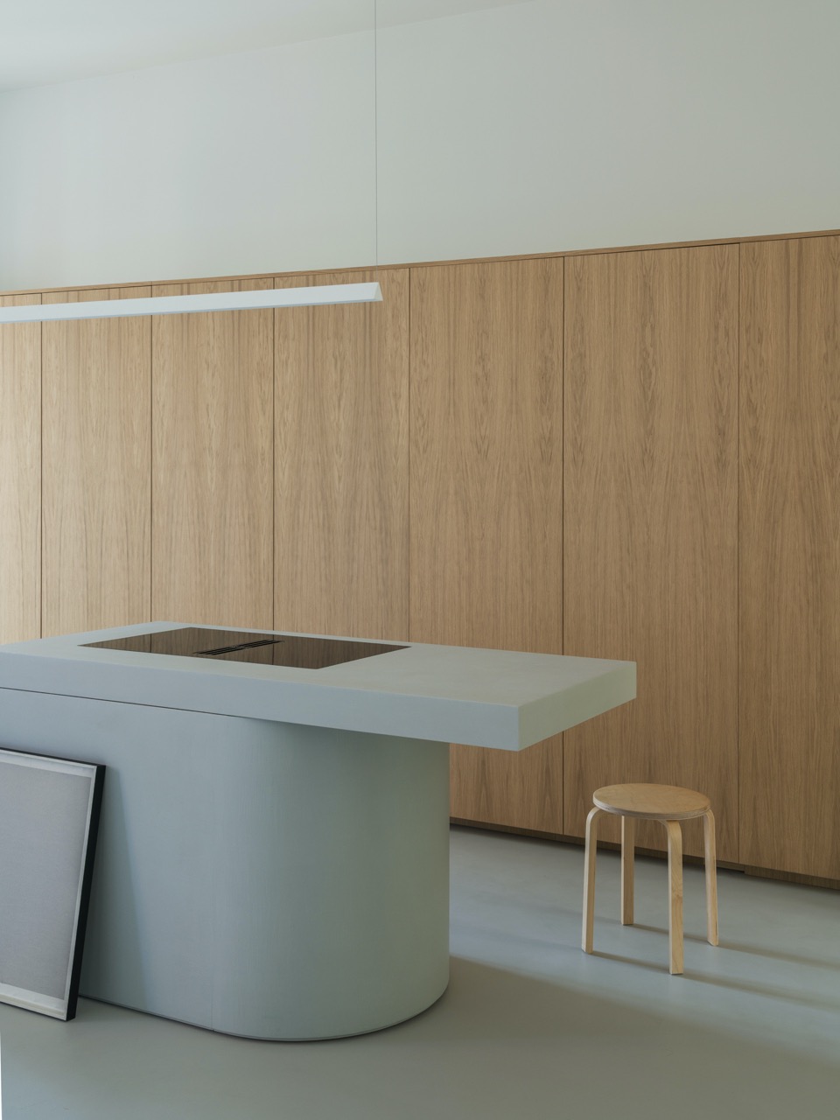
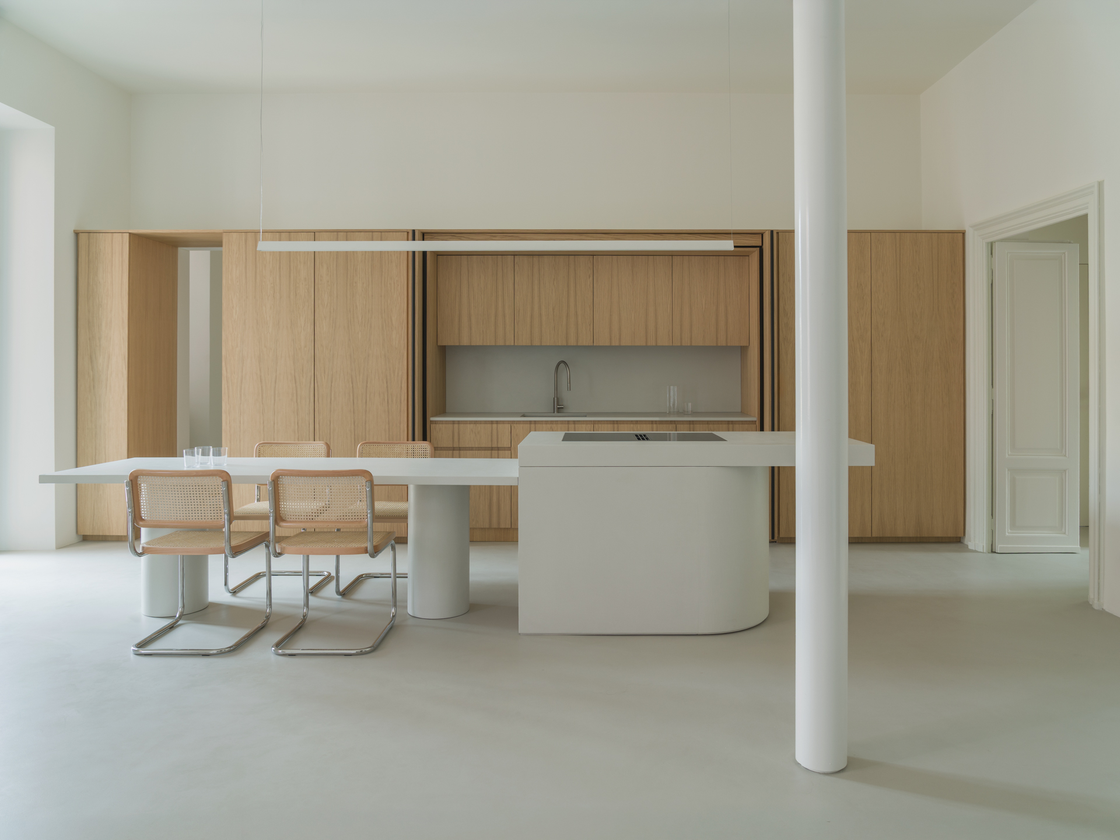
The kitchen, custom-made in natural oak, takes on the character of a true domestic infrastructure. It is neither a closed volume nor a simple piece of furniture, but a permeable system that connects the living area to the service rooms. Retractable doors allow the operational part to be completely concealed when not in use, transforming the kitchen into a silent presence, almost continuous with the architecture of the interior. At the center of the living area, the monolithic island clad in microcement, with an integrated table, introduces a second element of density. It is here that the house gathers the everyday actions of cooking, eating, working, and meeting. The island does not merely define a function; it creates a domestic centrality, a place around which space is arranged without becoming hierarchical.
The true origin of the project, however, is the white column that gives the house its name. Born as a technical constraint, belonging to the heating system and revealed during demolition works, the column is neither concealed nor neutralized. Set Architects adopts it as a generative element, transforming it from an accidental presence into an ordering figure. Around it, the house finds a new balance, in which the column becomes a visual reference point, a measure of space, a device capable of triggering relationships and movements.
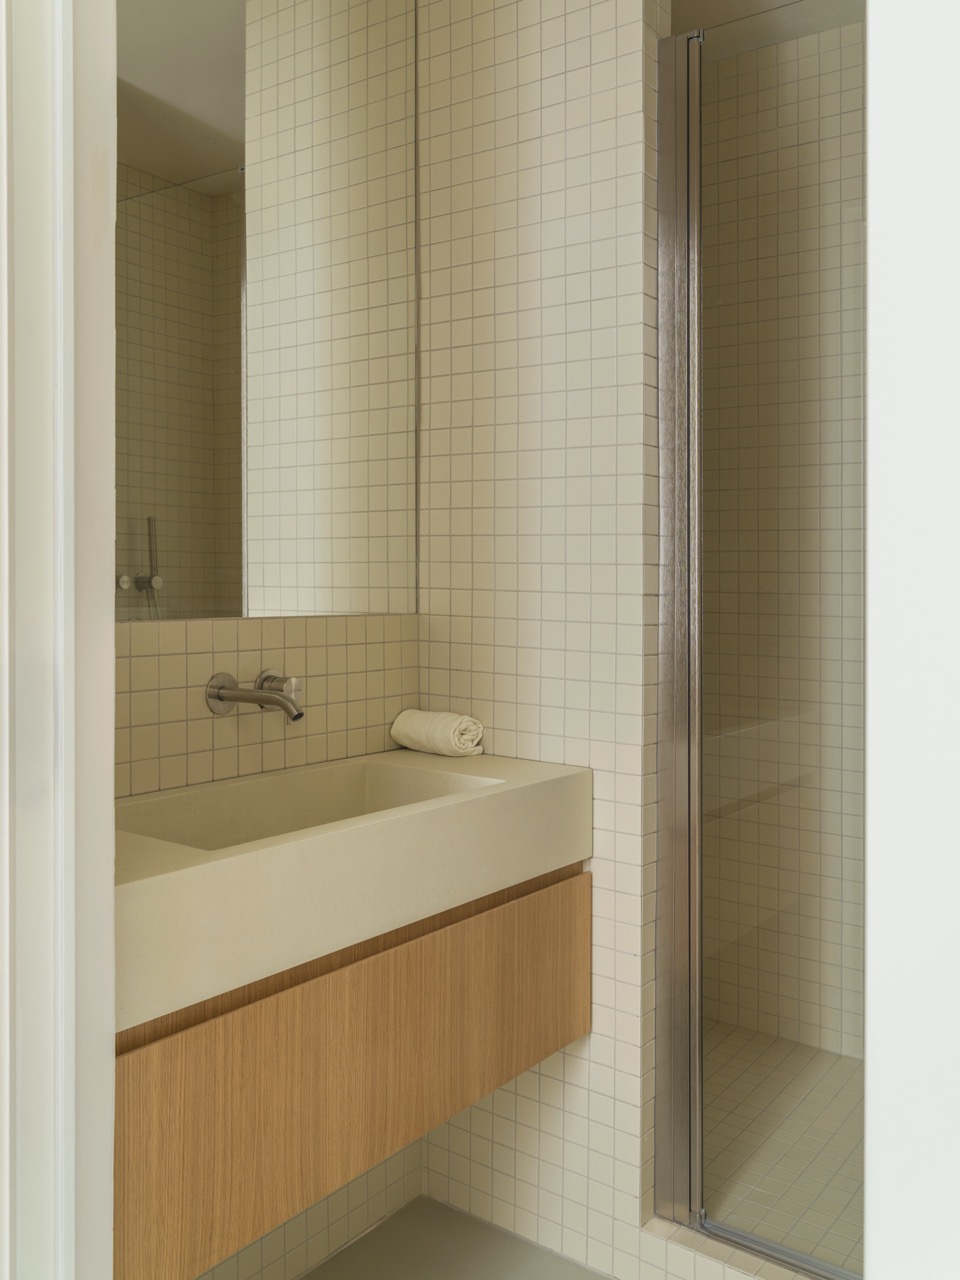
The material choices accompany this desire for reduction. The continuous microcement floor, the natural oak of the fixed furnishings, and the uniform white of walls, ceilings, and column build an essential, luminous, and controlled palette. The house does not seek decorative effects, but works on continuity, the precision of details, and the ability of materials to amplify the perception of space.
CREDITS
Project: House with a White Column
Architects: Set Architects
Location: Rome (RM), Italy
Year: 2026
Photography: Daniele Criscenzo