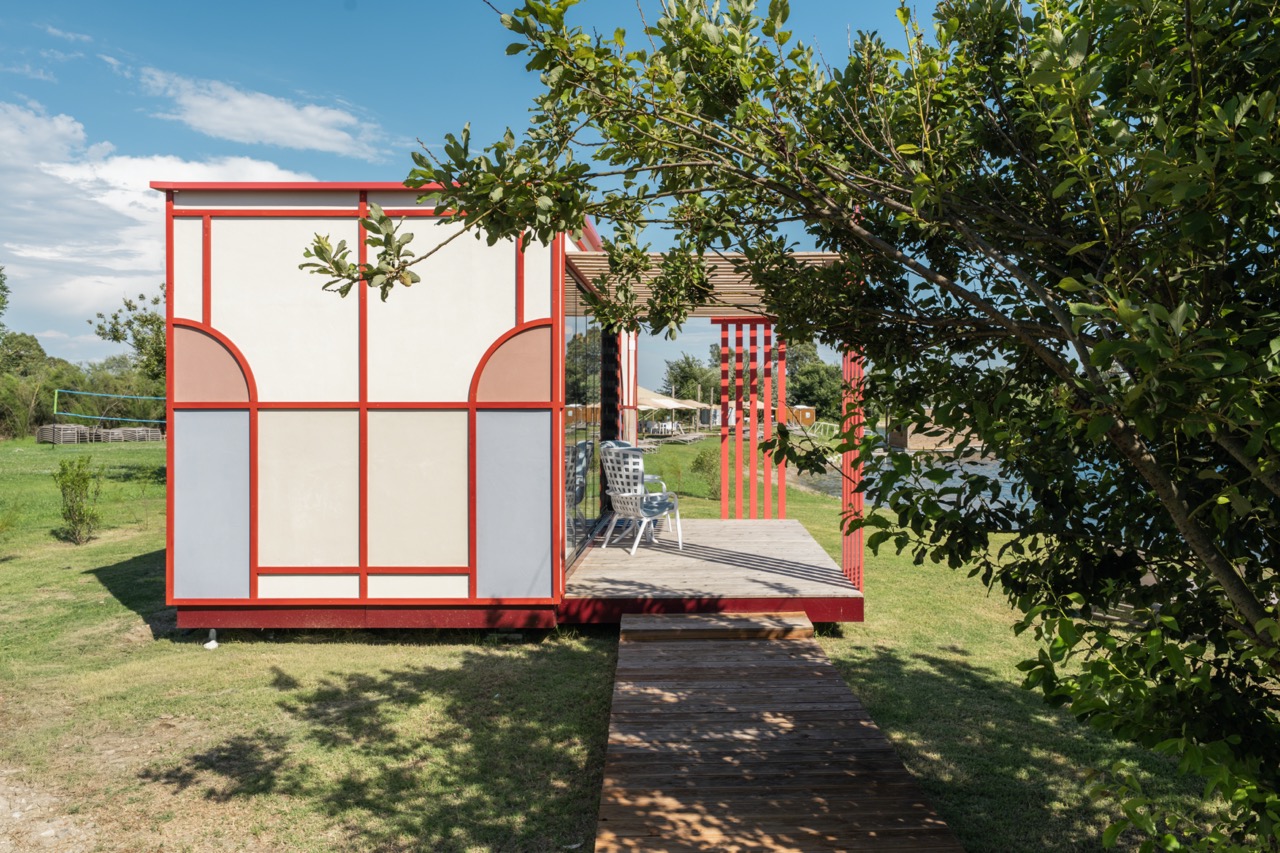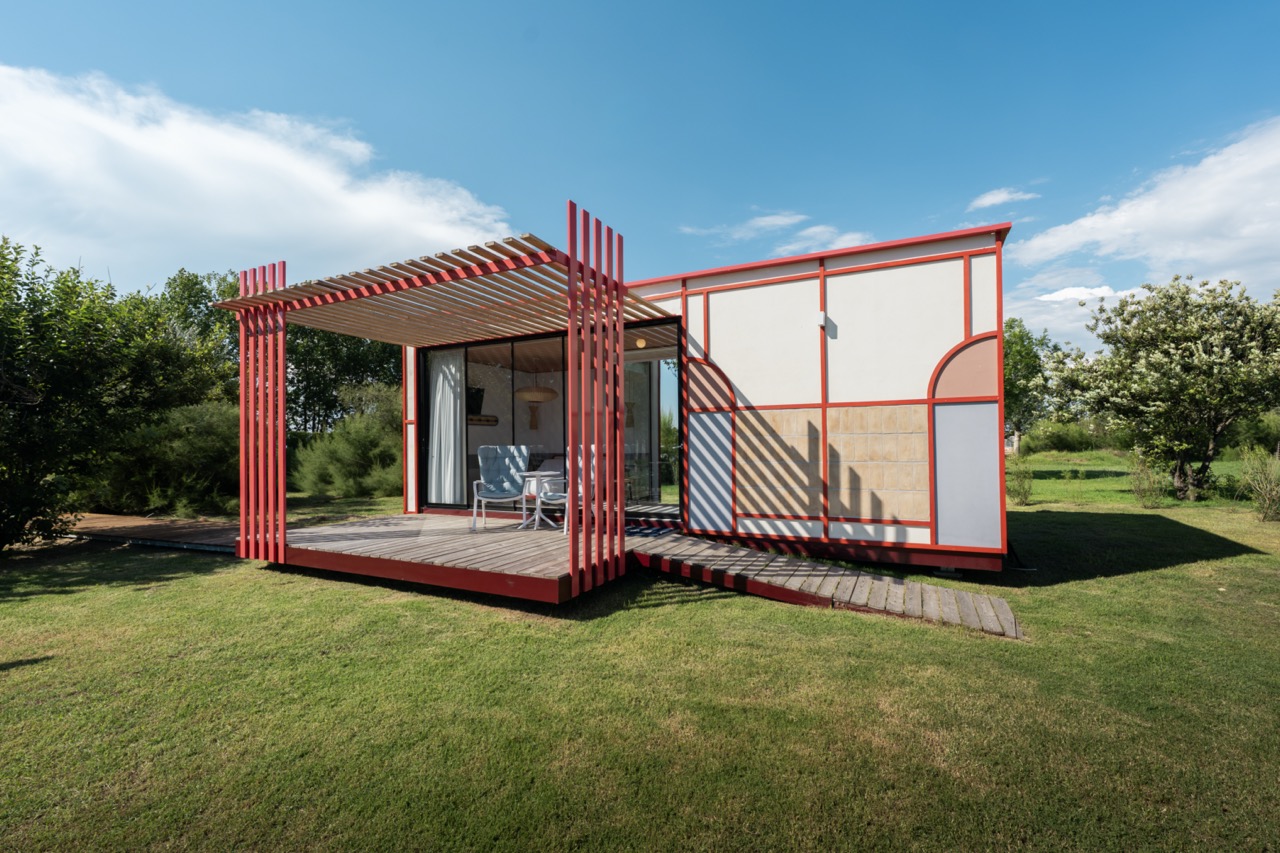

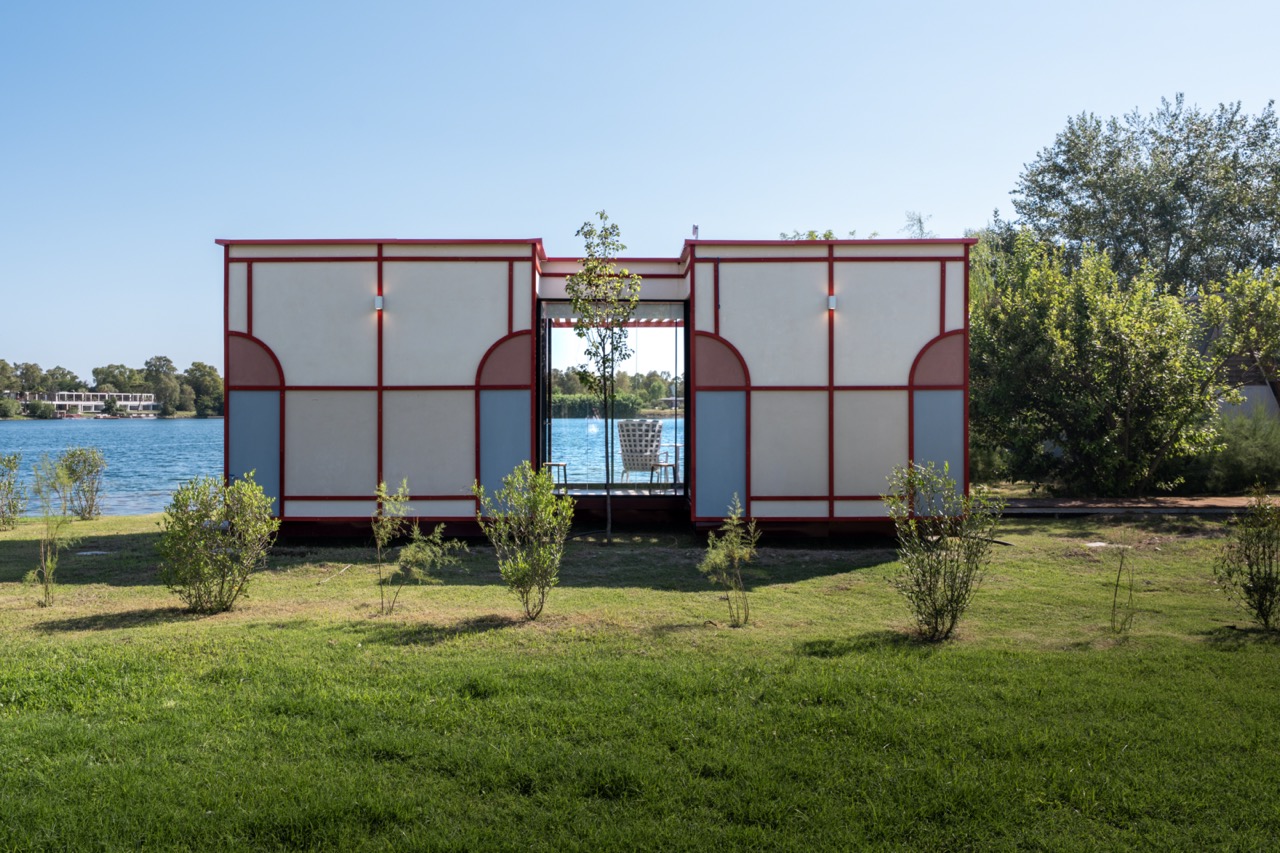
At the Laghi Nabi in Castel Volturno, along the Domitian Coast, Officine Tamborrino presents Nomadaria, a micro-architecture for living developed from architect Paolo Scoglio’s HouseTree system and reinterpreted by Elena Salmistraro through a language that brings together landscape, materiality and a Mediterranean imaginary. Positioned at the edge of the lake, the structure takes an existing tree as the generative element of the space, building around it a continuous relationship between interior and exterior.
The project was developed within Officine Tamborrino’s Architecture division, dedicated to modular systems conceived for temporary, flexible and low-impact forms of living. At the core of Nomadaria is HouseTree, the module designed by Paolo Scoglio as a device capable of adapting to different landscape conditions through a lightweight and configurable structure. Rather than occupying an abstract ground, the system is designed to engage with the elements already present on site, incorporating trees, vegetation and climatic conditions as active components of the project itself.
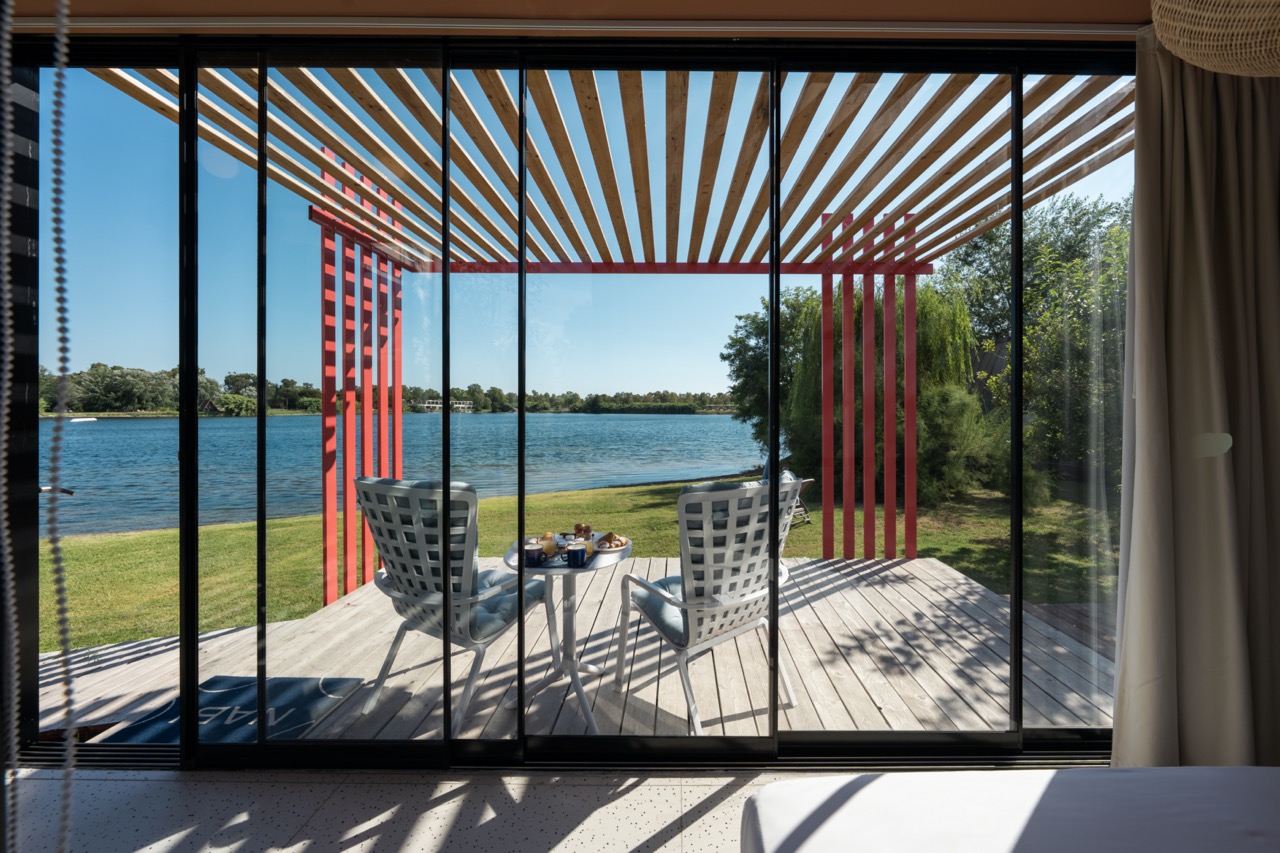
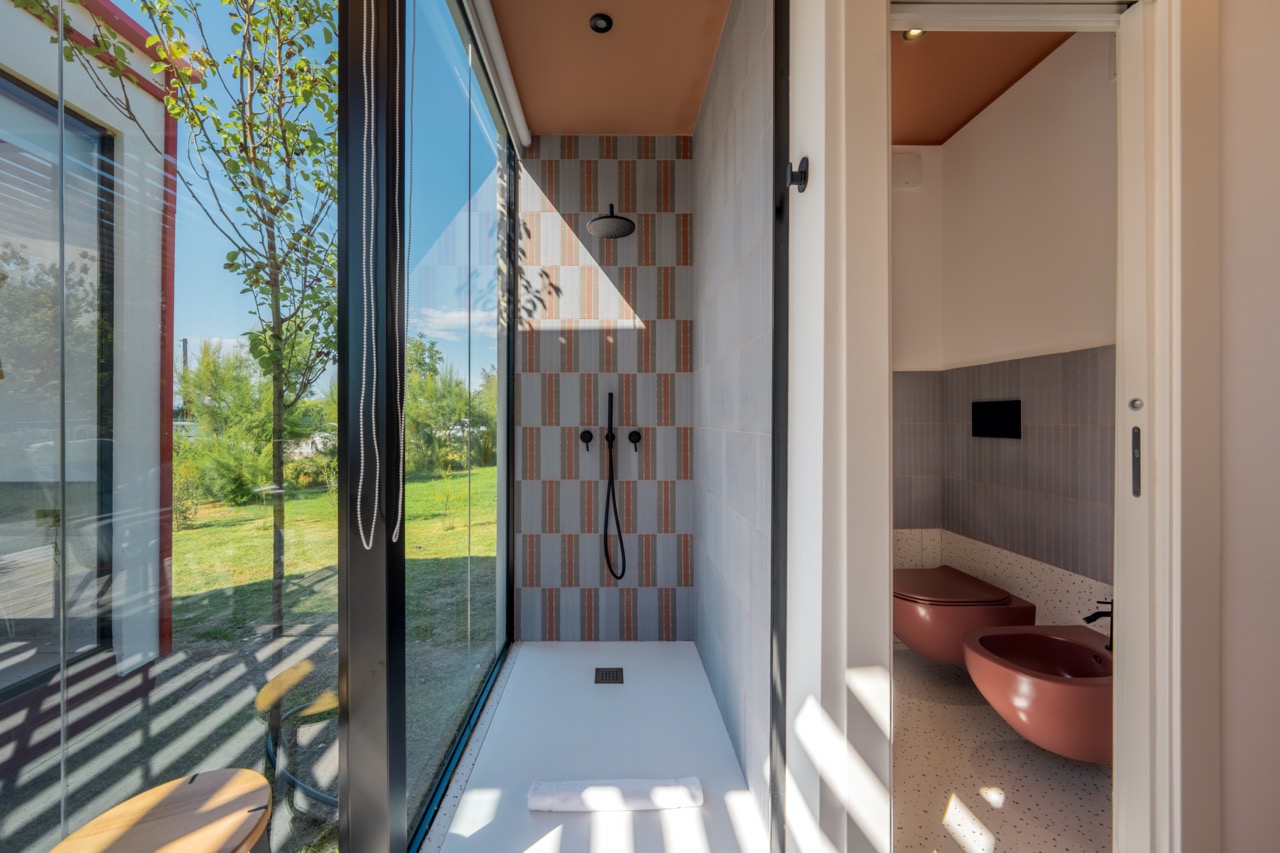
At Laghi Nabi, this principle finds a particularly explicit expression. The volume is organised around a tree, accommodated within an internal courtyard overlooked by the bedroom and bathroom. Nature therefore does not remain in the background of the domestic experience, but enters into the very construction of space, becoming both a visual presence and a measure of the architecture. Large glazed surfaces extend this relationship towards the lake, while a private patio forms an intermediate threshold between the intimacy of the interior and the openness of the surrounding landscape.
The setting acquires further significance when considered in relation to the history of Laghi Nabi. The oasis was created through the regeneration of an area previously occupied by sand quarries along the Domitian Coast, gradually transformed into a landscape of water and vegetation. The micro-architecture therefore confronts a territory that is itself the product of a profound process of transformation, seeking a form of inhabitation based more on adaptation than on imposition. The complex is located in Castel Volturno, in the province of Caserta.
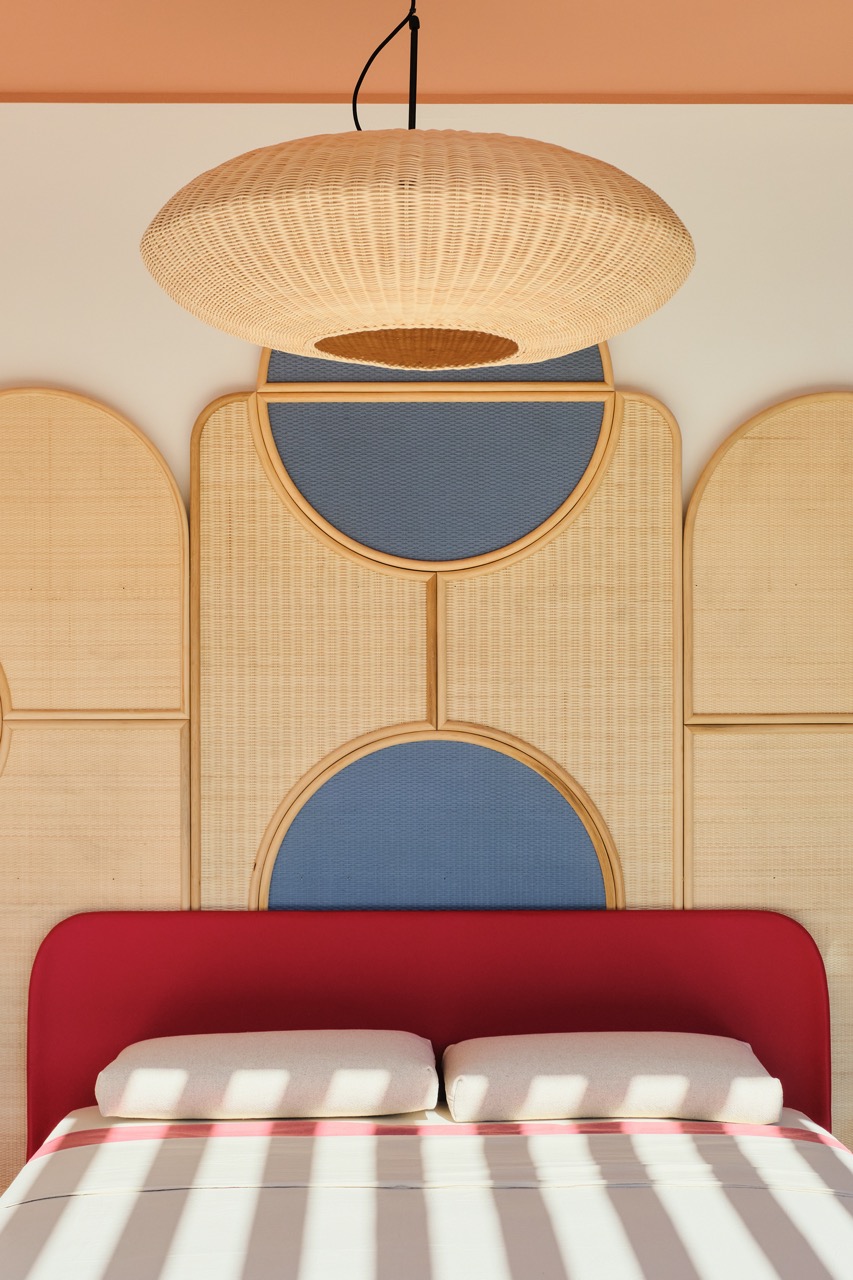
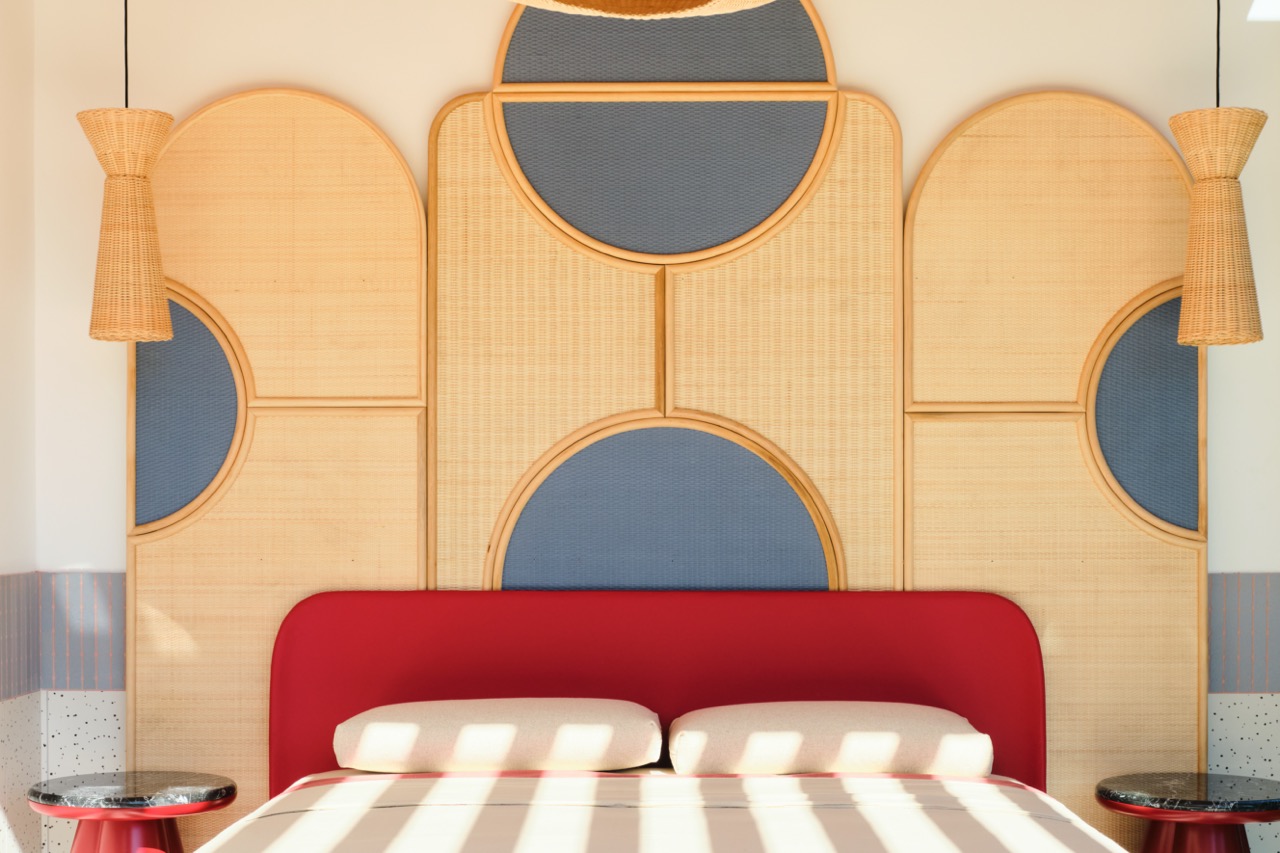
Onto this architectural framework, Elena Salmistraro introduces a visual identity explicitly connected to the Mediterranean. Arches, geometric sequences and curved forms alter the original neutrality of the module, while a palette of blues, pinks, burgundy and lighter tones recalls sun-worn surfaces, the colours of southern landscapes and the material culture of ceramics. Colour is not treated as a simple finish, but as a tool capable of articulating the different parts of the envelope and establishing a relationship between the built object and the character of the place.
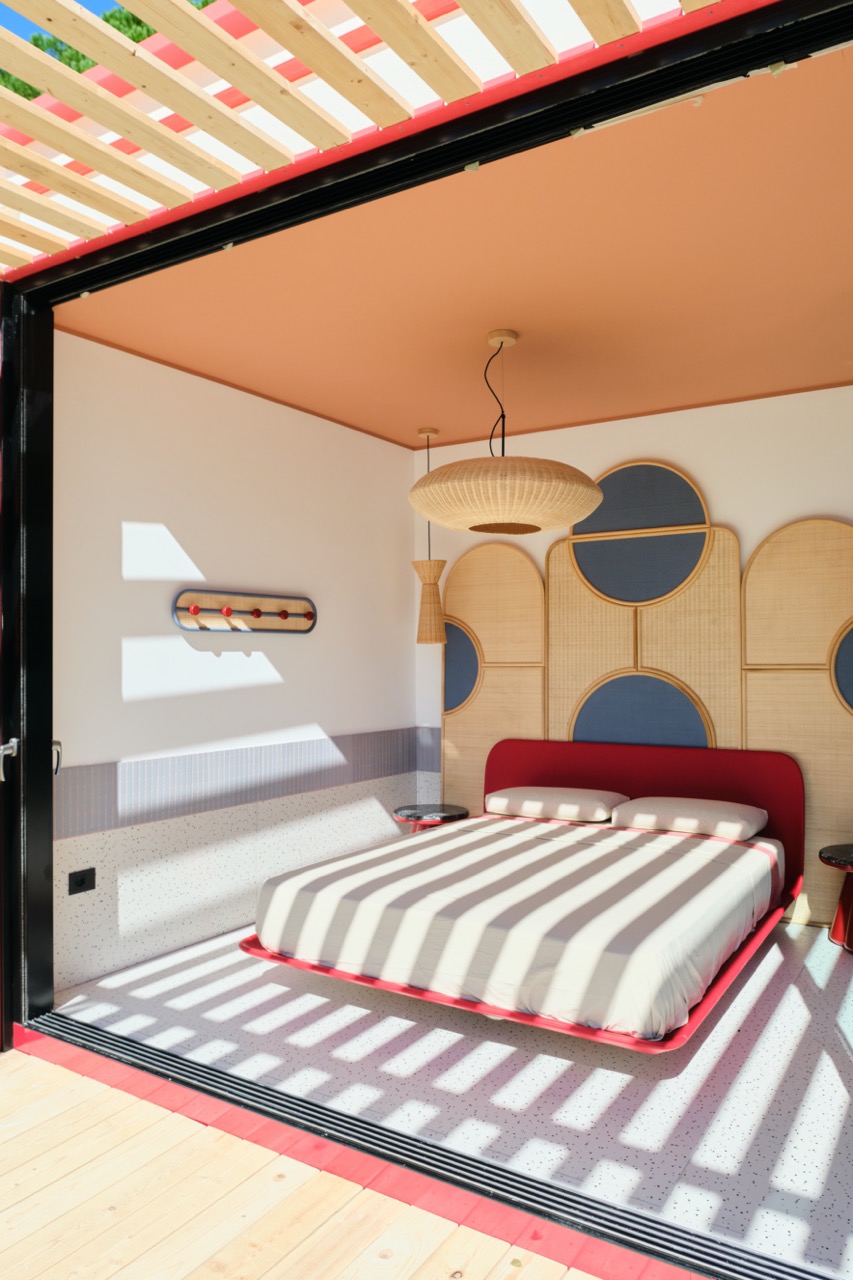
The choice of surfaces contributes to the same material construction. Interior walls are defined by soft, enveloping tones, while on the exterior blue, pink and white articulate different portions of the volume; the base and roof are instead marked by a deeper burgundy tone. The combination of chromatic fields, arched openings and repeated geometries distances the module from the purely technical image of prefabricated construction, bringing it closer to a small domestic device with a recognisable identity of its own.
Curved forms, coloured surfaces, handcrafted weaves and openings towards the exterior shape an interior in which domestic space is never separated from the surrounding landscape, but continuously brought back into relation with the presence of water, vegetation and the tree around which the entire module is organised.
CREDITS
Project: Nomadaria
Architects: Officine Tamborrino, HouseTree system by Paolo Scoglio – design and interiors by Elena Salmistraro
Location: Castel Volturno (CE), Italy
Year: 2026
Photography: Gianluca Laneve, Eller Studio