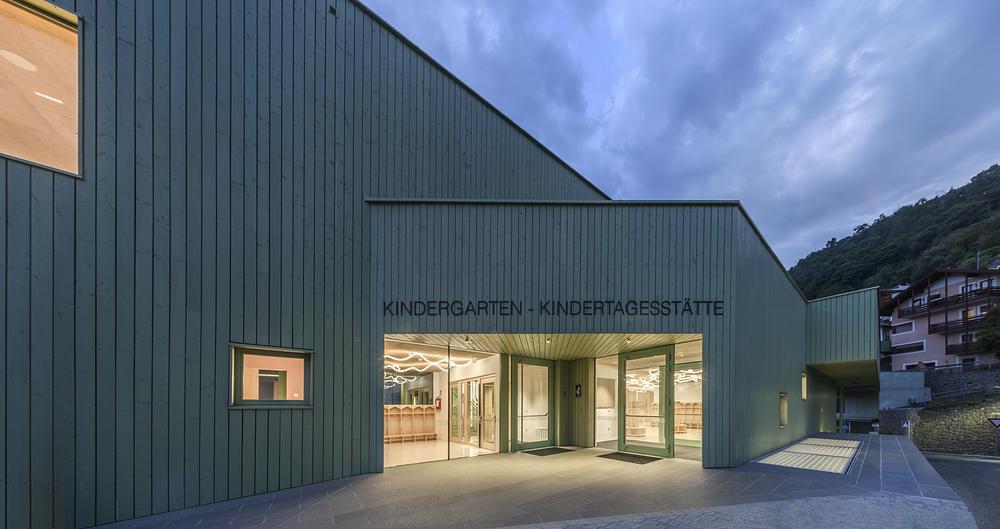

In contemporary public architecture, the relationship between building, infrastructure and landscape is playing an increasingly central role, particularly in small-scale contexts where collective services directly contribute to shaping urban identity. In Barbiano, South Tyrol, Roland Baldi Architects addresses this condition through a multifunctional complex that brings together a kindergarten, daycare centre, canteen, tourist office and connections to the village centre, transforming a series of independent functions into a unified spatial system.
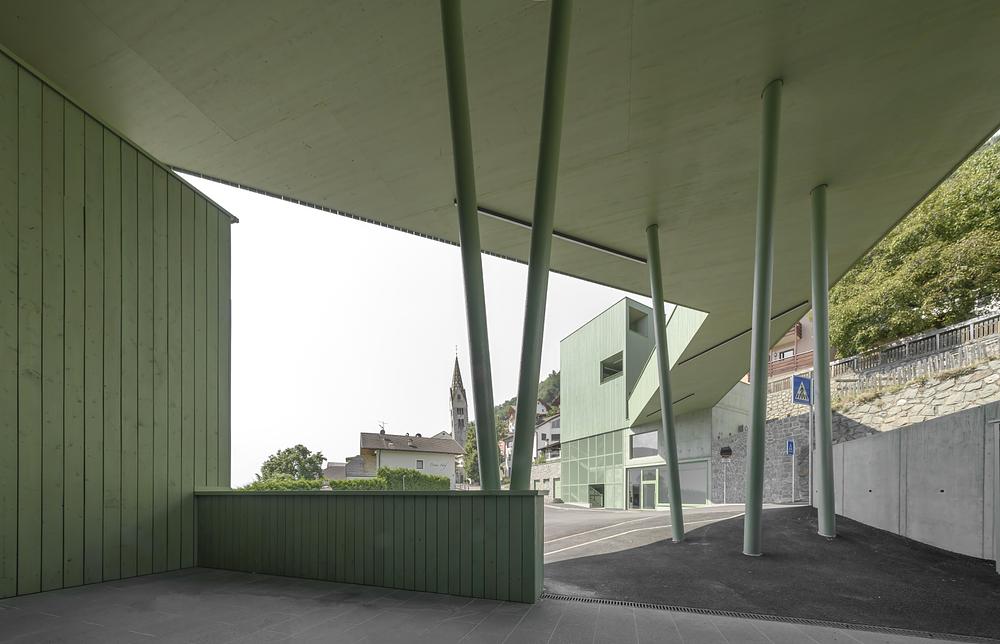
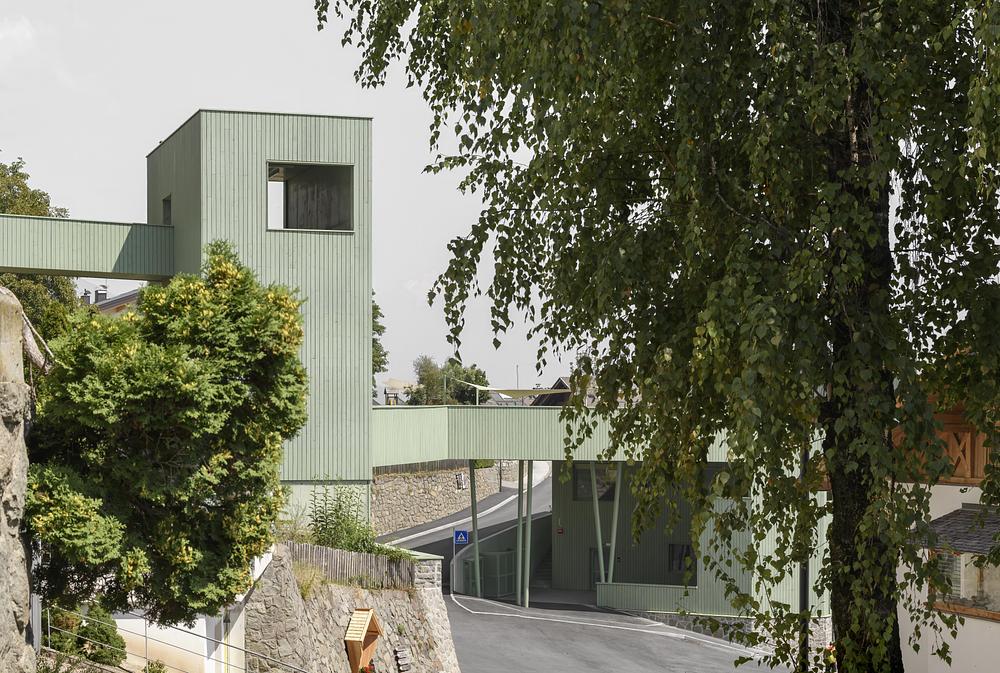
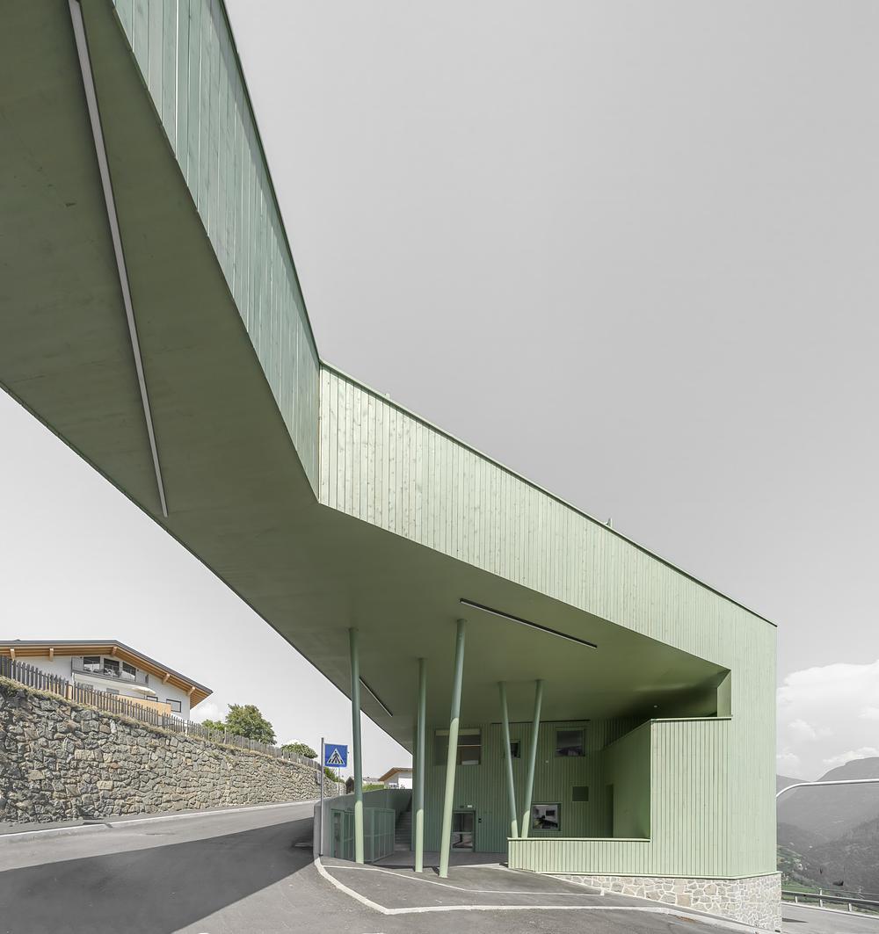
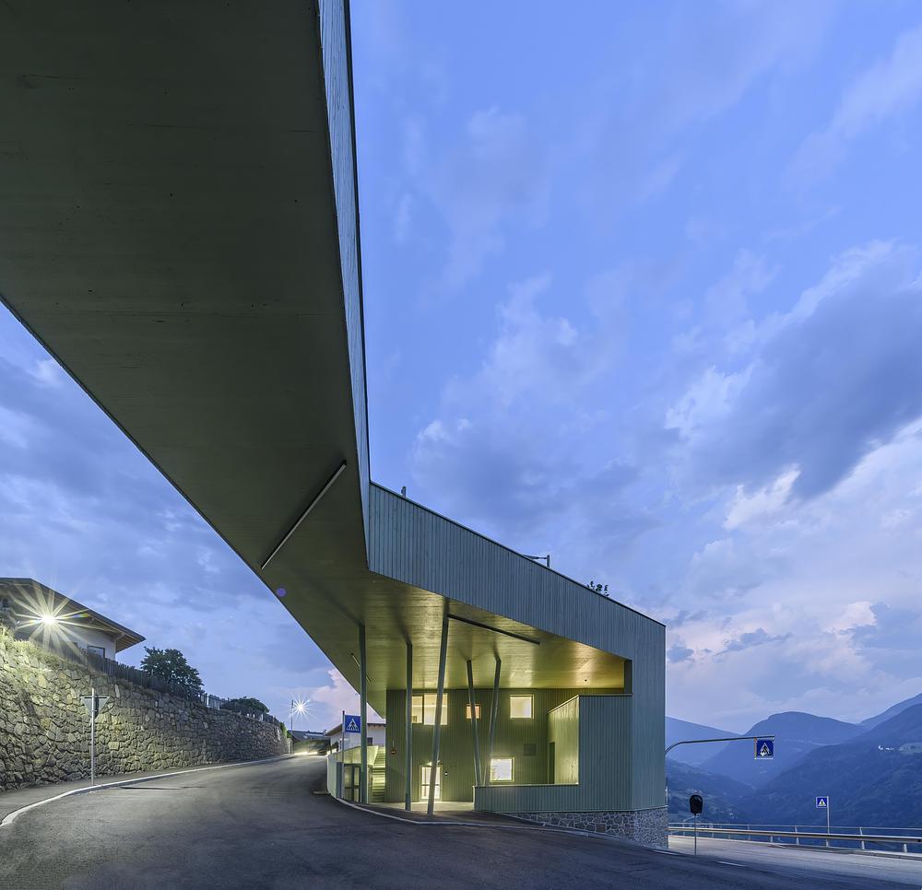
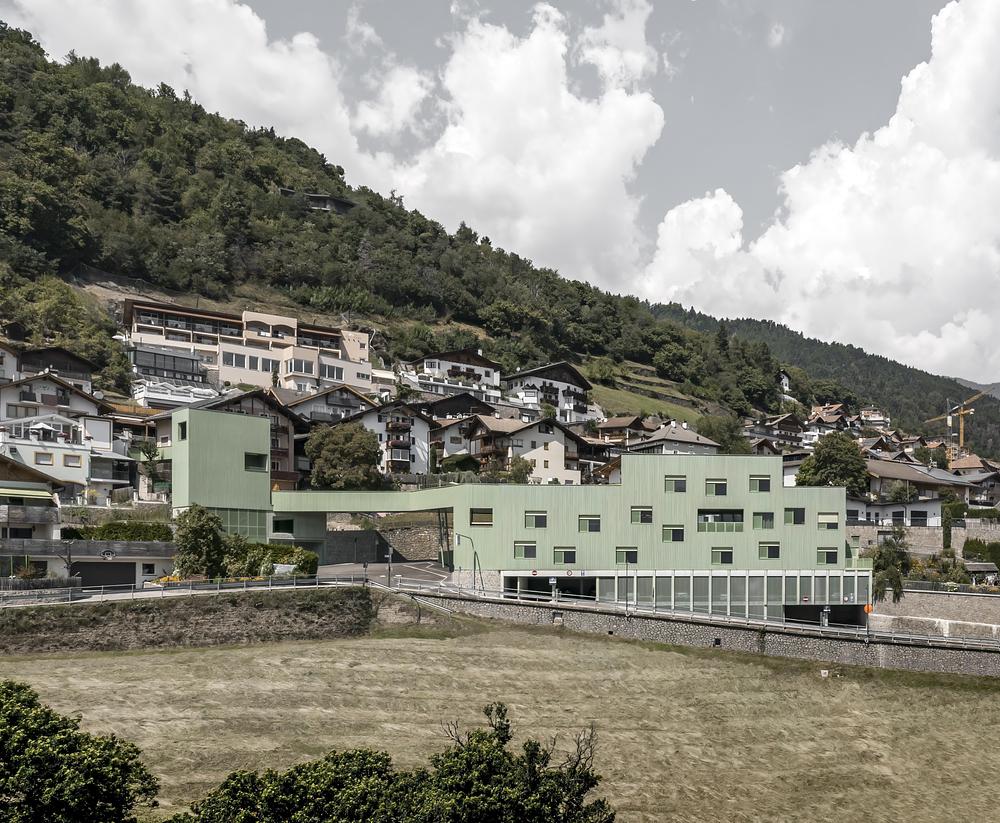
The project occupies both sides of the road at the southern entrance to the village, developing its architectural logic precisely from the discontinuity of the terrain. The volume dedicated to educational activities is positioned on the hillside, while the opposite side accommodates the tourist office, public facilities and the vertical circulation system connected to the existing underground car park. Between the two buildings, a footbridge crosses the road, reconnecting at an elevated level what the street separates at ground level.
Topography is therefore not treated merely as a contextual condition, but becomes the compositional matrix of the entire project. The steeply sloping terrain determines a distribution across successive levels and allows the programme to be articulated through a section capable of connecting the different elevations of the complex. At the base, an exposed concrete plinth anchors the building to the hillside and accommodates the lower levels. Above it, the architecture becomes lighter through a timber structure that defines the character of the floors dedicated to educational activities.
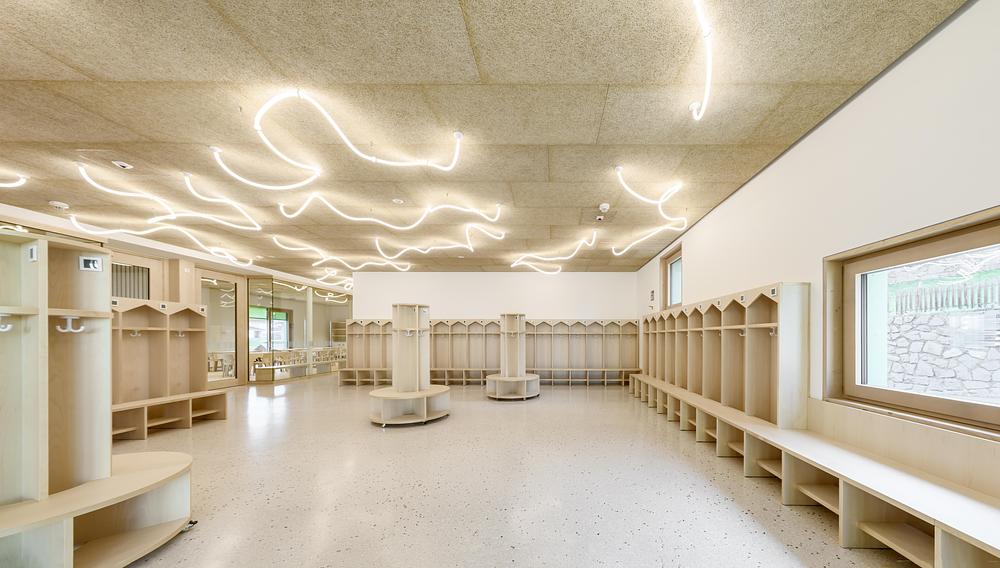
This stratification also corresponds to a precise functional organisation. The first basement level, open towards the valley and naturally lit, accommodates two group spaces and the children’s restaurant with kitchen, which is also used by the nearby primary school. The ground floor houses an additional daycare group and the day centre, organised as an independent unit with shared spaces, a rest area, kitchenette, cloakroom and service facilities. The upper level accommodates a multifunctional movement room directly connected to the play area located on the roof.
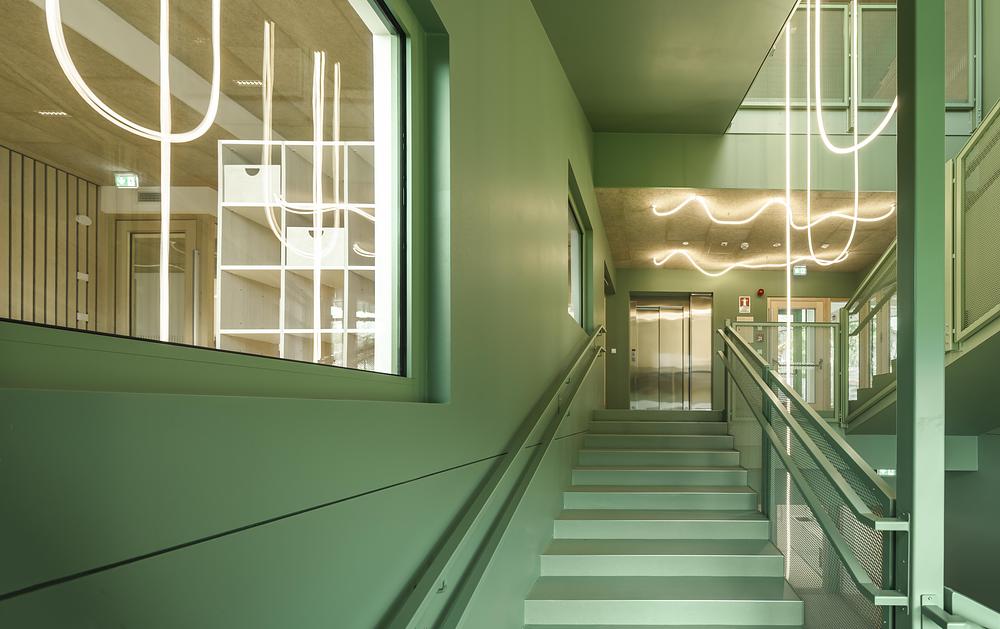
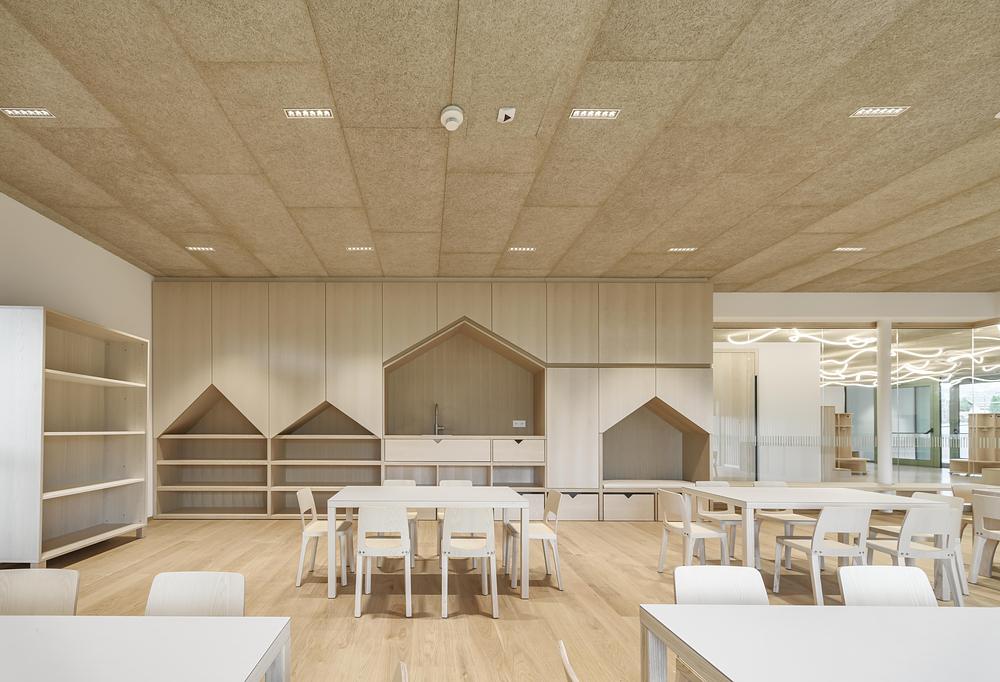
The internal layout is structured around an educational model that moves beyond the rigid sequence of classrooms and corridors. Spaces are organised into areas dedicated to creativity, exploration, symbolic play and quiet activities, while circulation areas widen at certain points to become places for pausing, small niches and informal meeting spaces. The continuity between circulation and activity areas thus allows the distribution system itself to play an active role in the building’s everyday life.
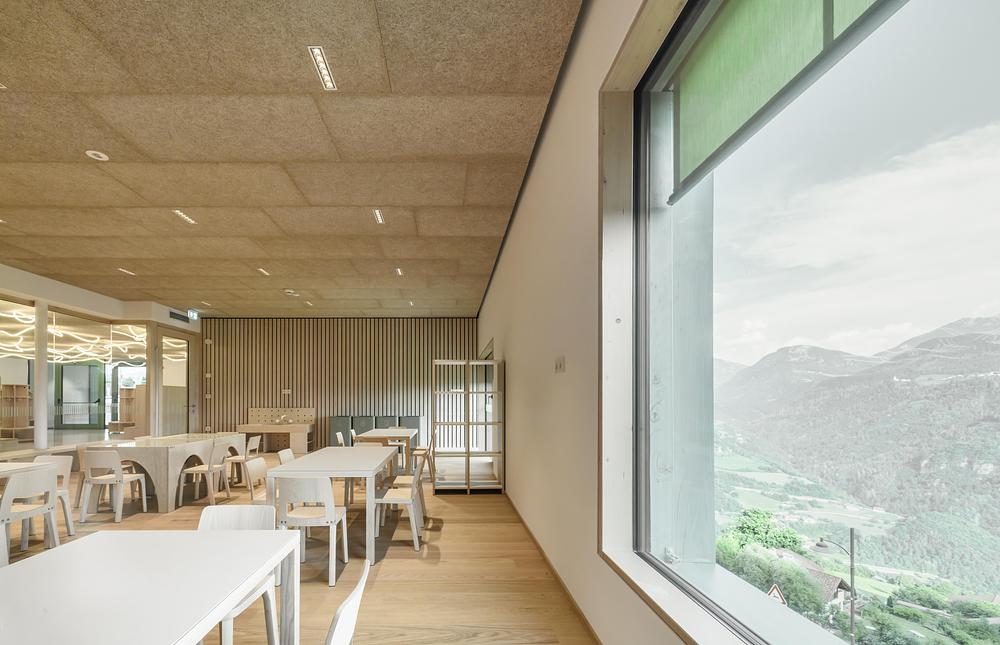
The section becomes the primary tool through which the project establishes a relationship between architecture and landscape. The accessible roof ideally extends the terrain, providing children with an open yet protected outdoor surface. At the same time, the system of vertical and horizontal connections bridges the differences in elevation between the car park, public facilities and the village centre, transforming the building into a genuine piece of connective infrastructure.
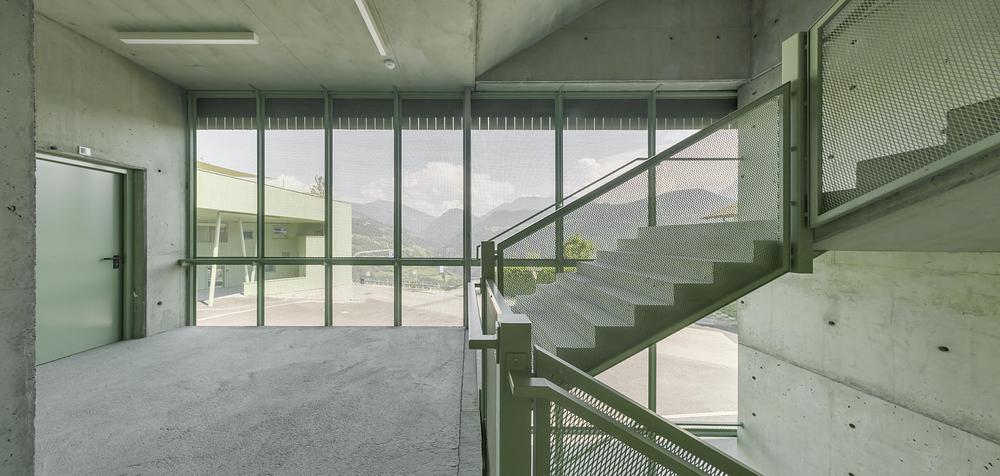
On the opposite side of the road, the tourist office completes the system together with the new bus stop and the stair-and-lift core. The latter provides a barrier-free connection between the underground car park and the village centre. The external landscaping also introduces a clearer separation between pedestrian and vehicular routes, while raised crossings help slow traffic in correspondence with the new public facilities.
The materiality of the project reinforces the distinction between the base and the upper volume. The massive character of the concrete is contrasted by the lightness of the timber structure, clad with a façade articulated by vertical elements with a green finish. The colour establishes a direct relationship with the surrounding landscape without resorting to a mimetic approach, preserving the building’s distinct formal identity.
The interiors follow the same logic of material continuity. Local timber is used for oiled flooring, solid-wood furniture and acoustic ceilings, while light-coloured surfaces and natural daylight contribute to creating visually controlled environments consistent with the scale and needs of children. Roland Baldi Architects thus creates an architectural organism in which the educational dimension overlaps with the infrastructural and civic ones. Rather than simply accommodating different functions, the building connects them through a precise articulation of section, circulation and levels, making topography the organising principle of a new system of public spaces.
For more information, visit www.rolandbaldi.com
CREDITS
Project: Kindergarten, Daycare Centre, Tourist Office and Village Connection in Barbiano
Architects: Roland Baldi Architects
Location: Barbiano (BZ), Italy
Year: 2025
Photography: Oskar Da Riz