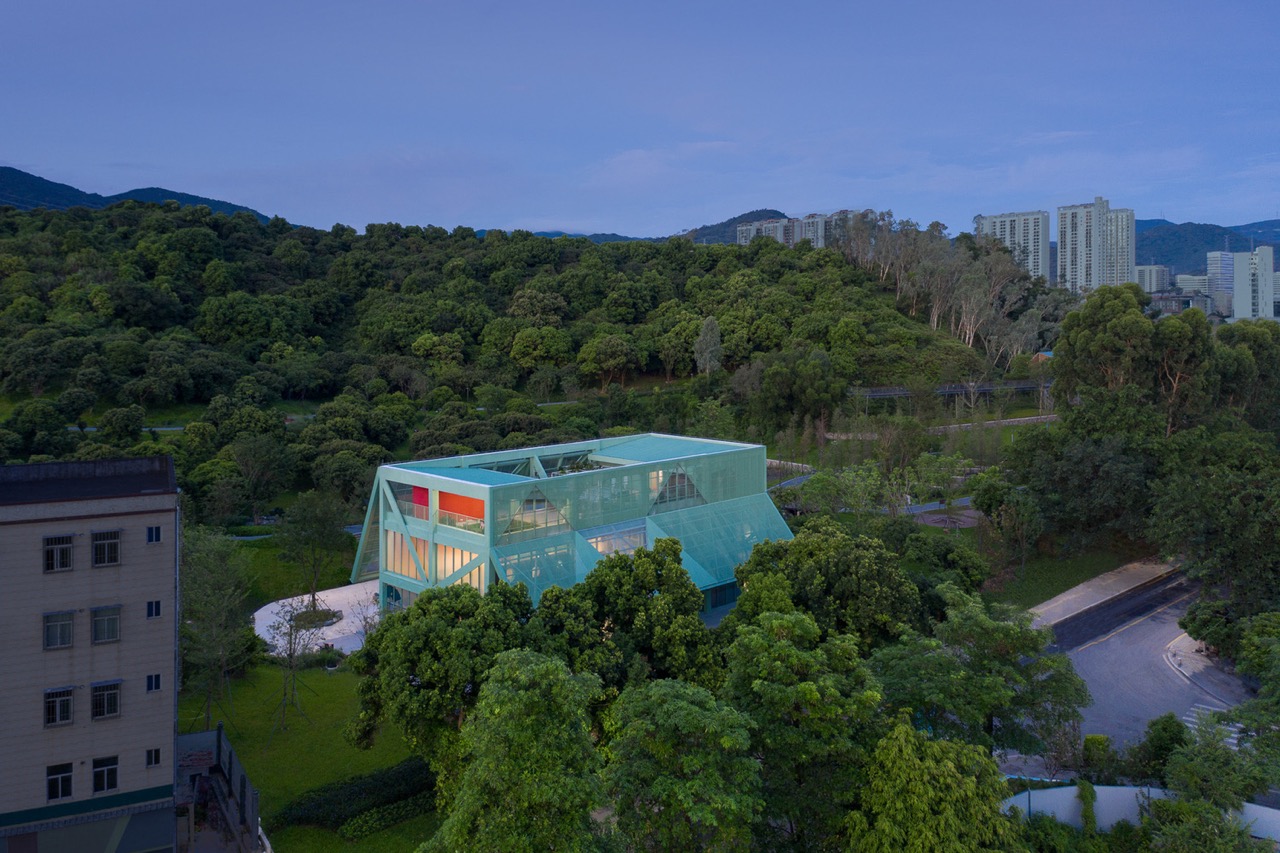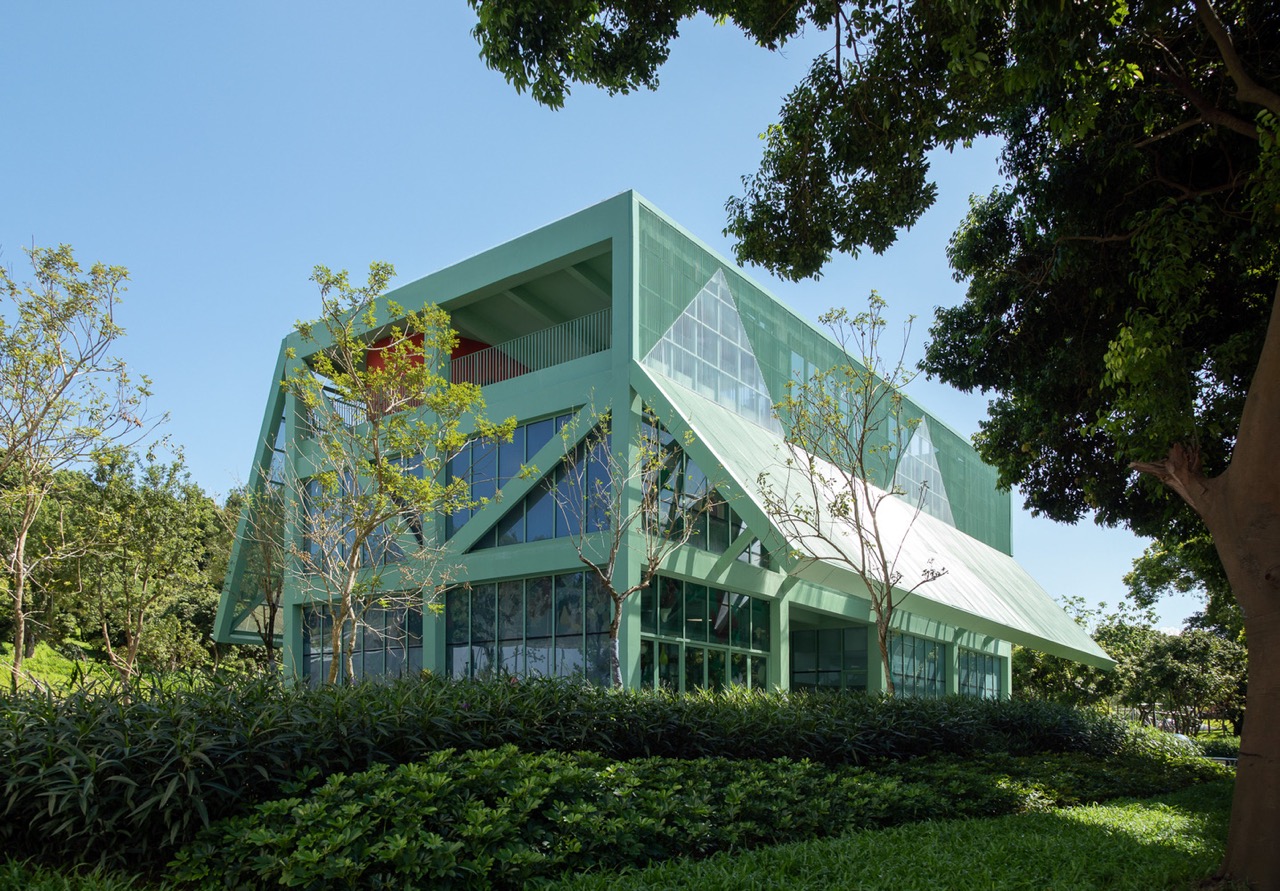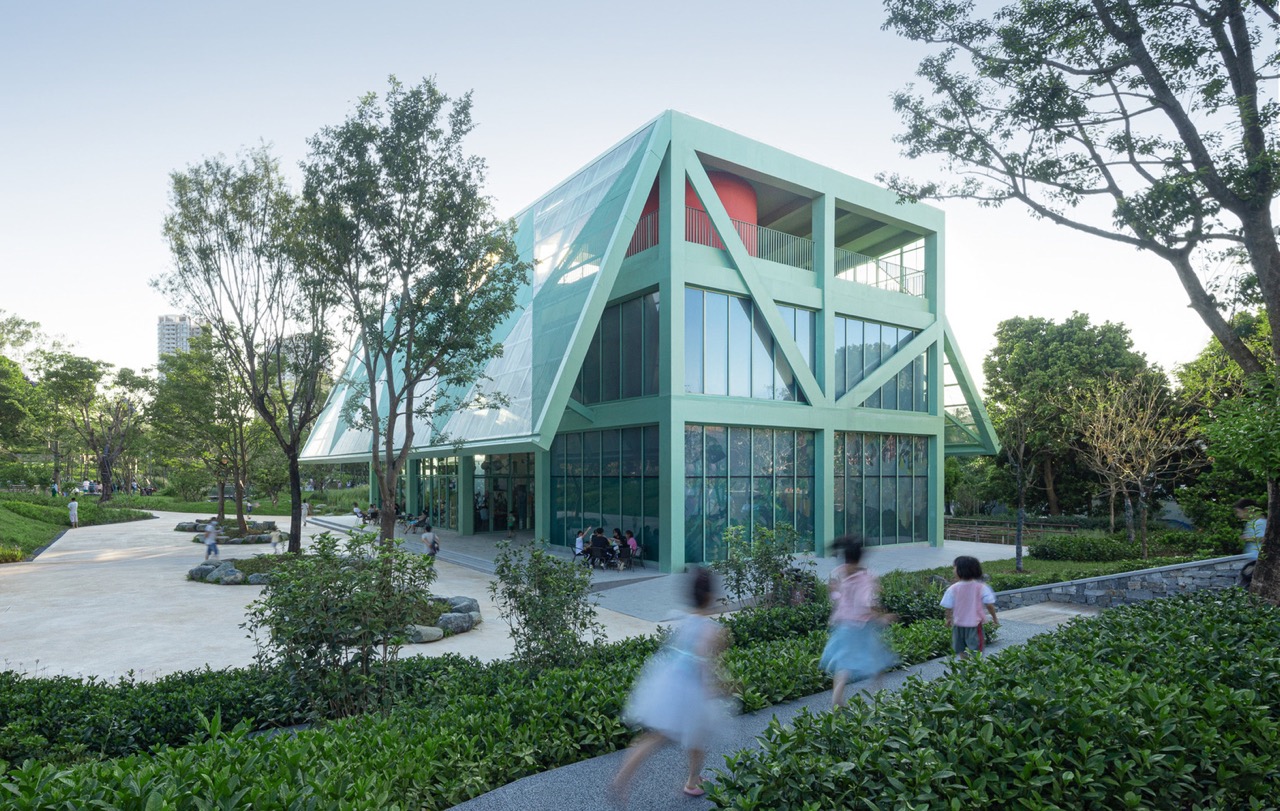

In Shenzhen, Found Projects and Schneider & Luescher designed the Four-Roof Pavilion as an inhabitable threshold within Pingshan Children’s Park, transforming a service building into an active part of the landscape. The project draws on the concept of the “Forest School” that informs the design of the park and takes the greenhouse typology as a reference: not an architecture simply placed within greenery, but a building that belongs to the park, absorbs its logic and extends the experience of open space into its interior.
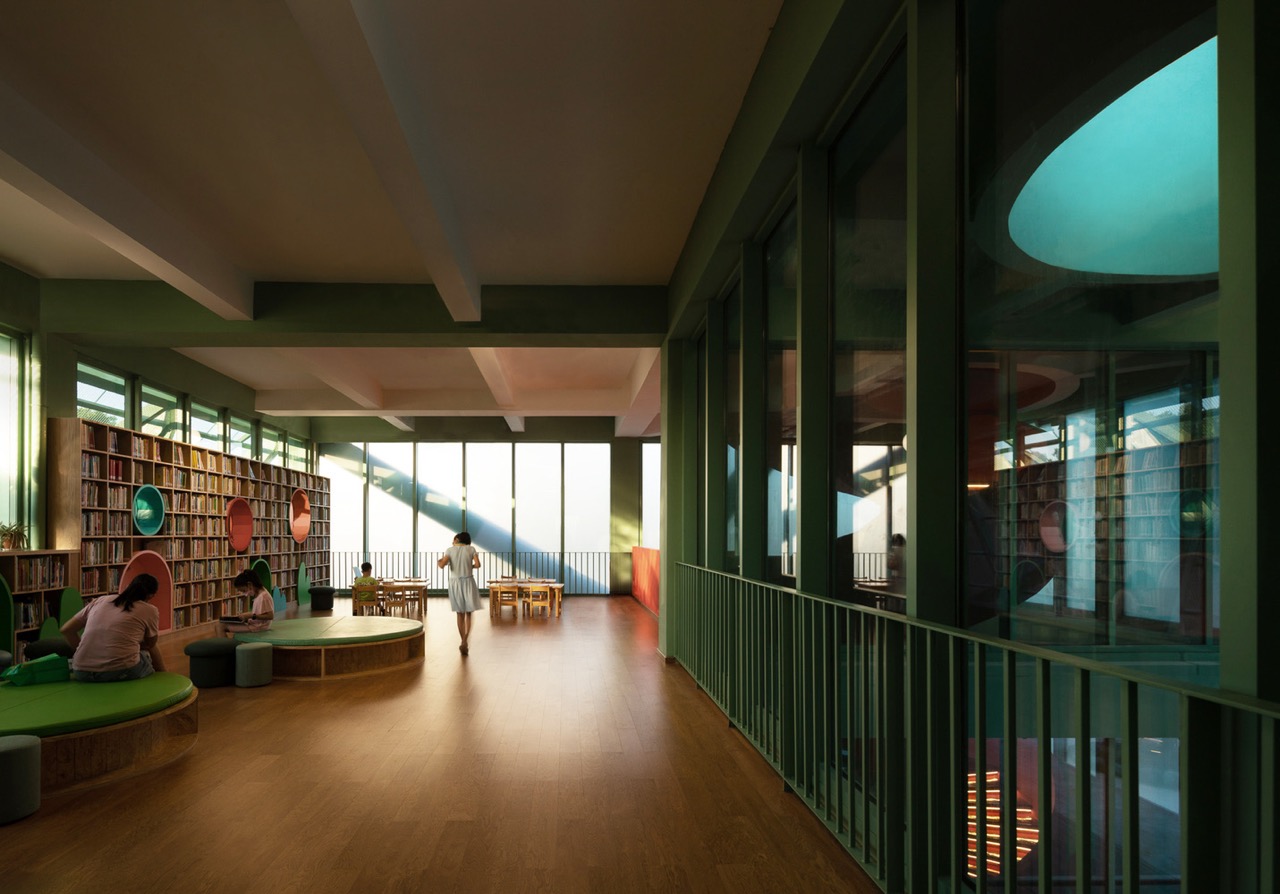
The distinction is subtle but crucial. The Four-Roof Pavilion does not attempt to disappear into the vegetation, nor does it present itself as an autonomous object to be contemplated. It occupies the northern corner of the park and functions primarily as a secondary entrance: an architecture to be crossed before it is even perceived as a building. Arranged over three levels and covering approximately 1,200 square metres, the programme includes multi-purpose spaces, a bookstore and a café, together with a roof garden. Completed in 2022, the building is the result of a collaboration between the two studios.
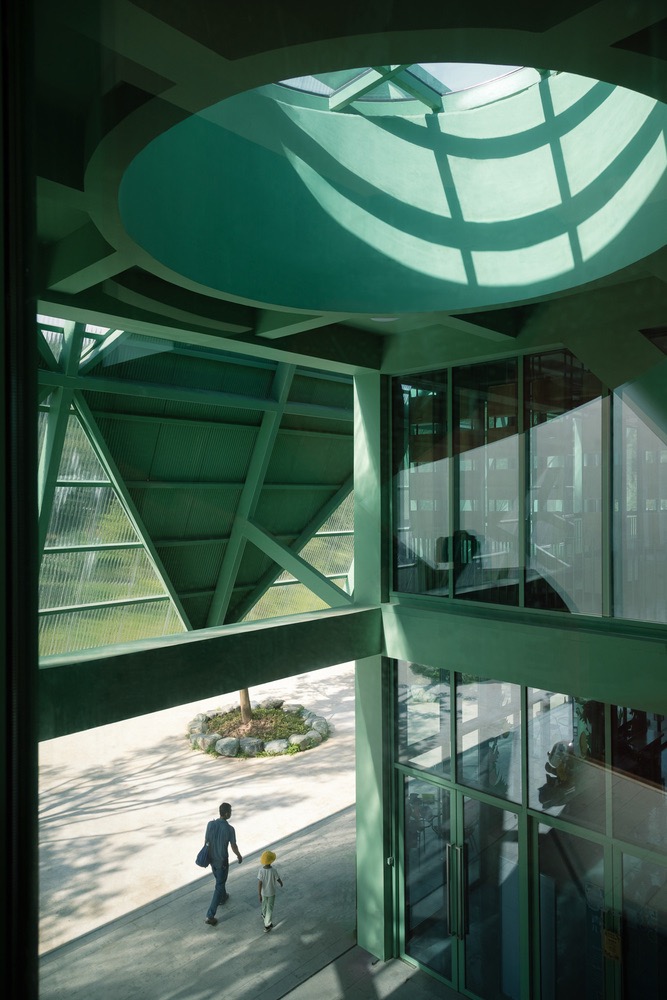
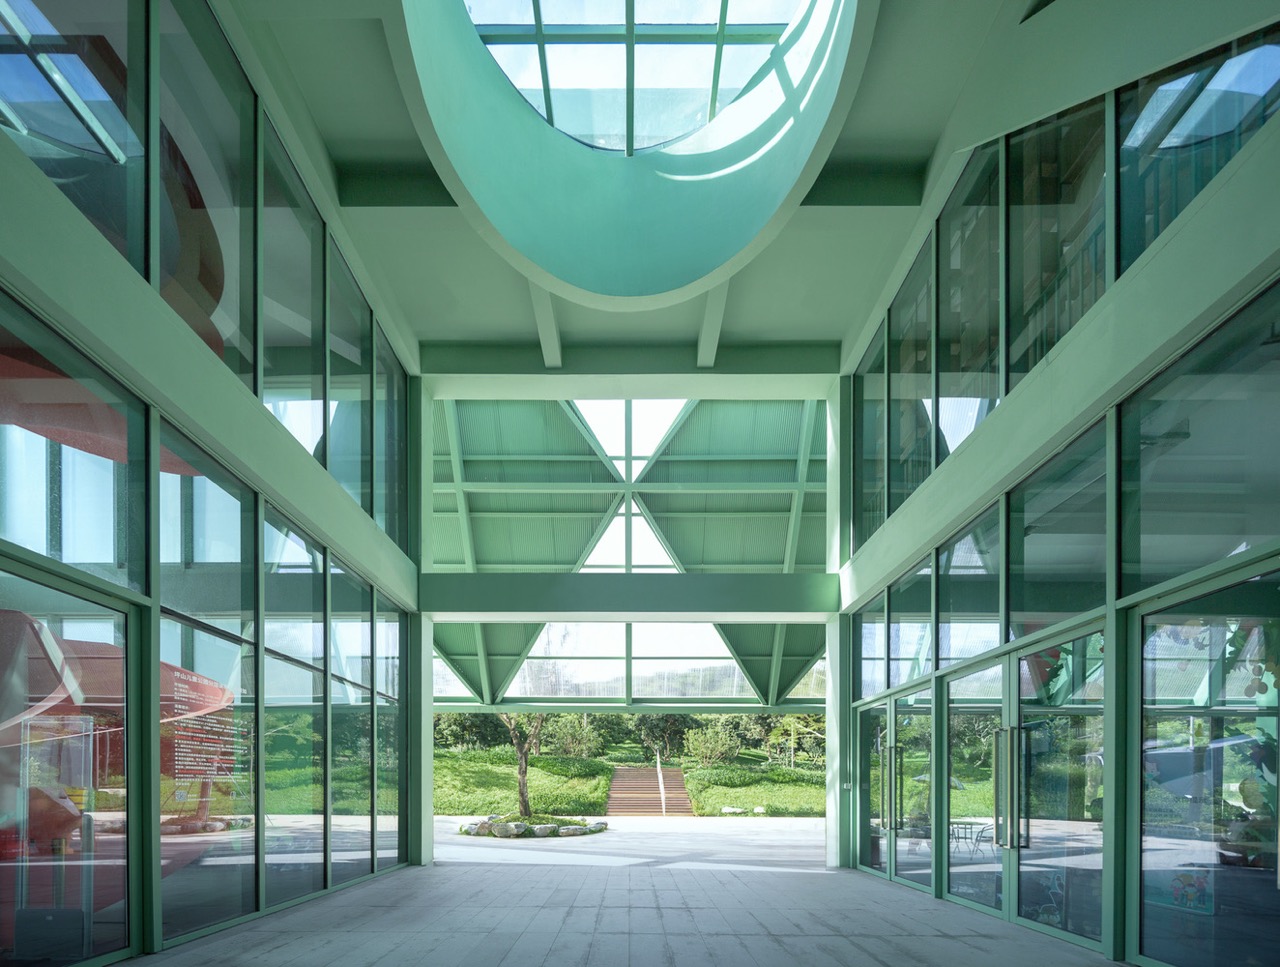
The ground floor most clearly expresses this hybrid condition. The entrance sequence begins with a compressed single-storey passage before opening into a double-height space illuminated from above by a large oculus. The architects describe this spatial progression through the principle of “press and release”, a sequence of compression and expansion that turns the entrance to the park into an architectural experience. The central void is not merely a circulation space: it becomes a social corridor, a place to sit and pause, bringing the informal dimension of public space into the building.
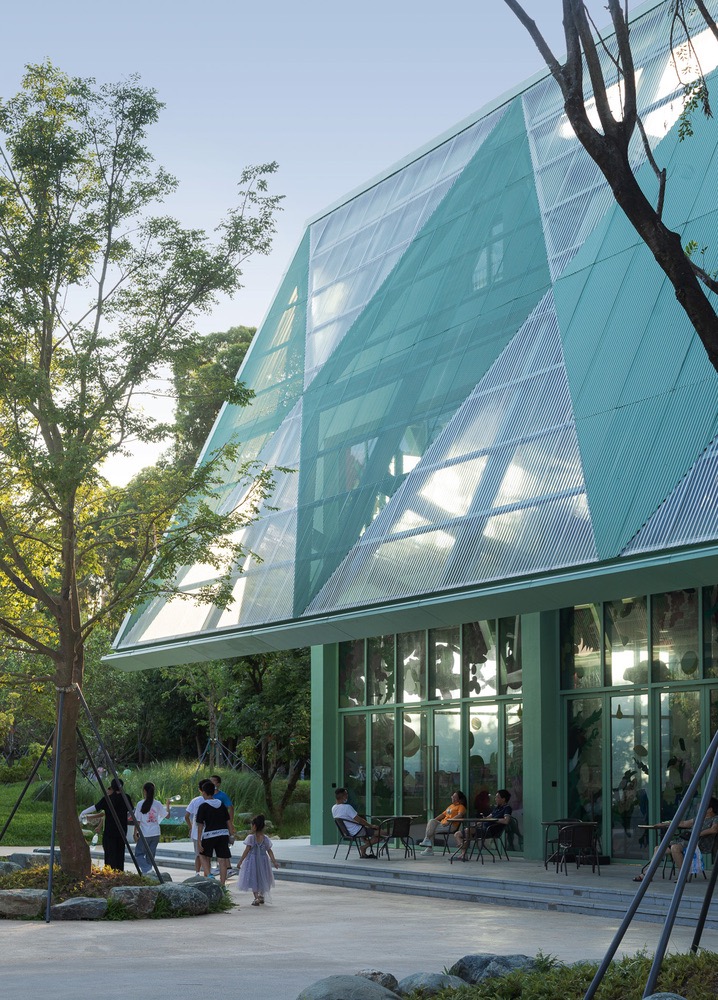
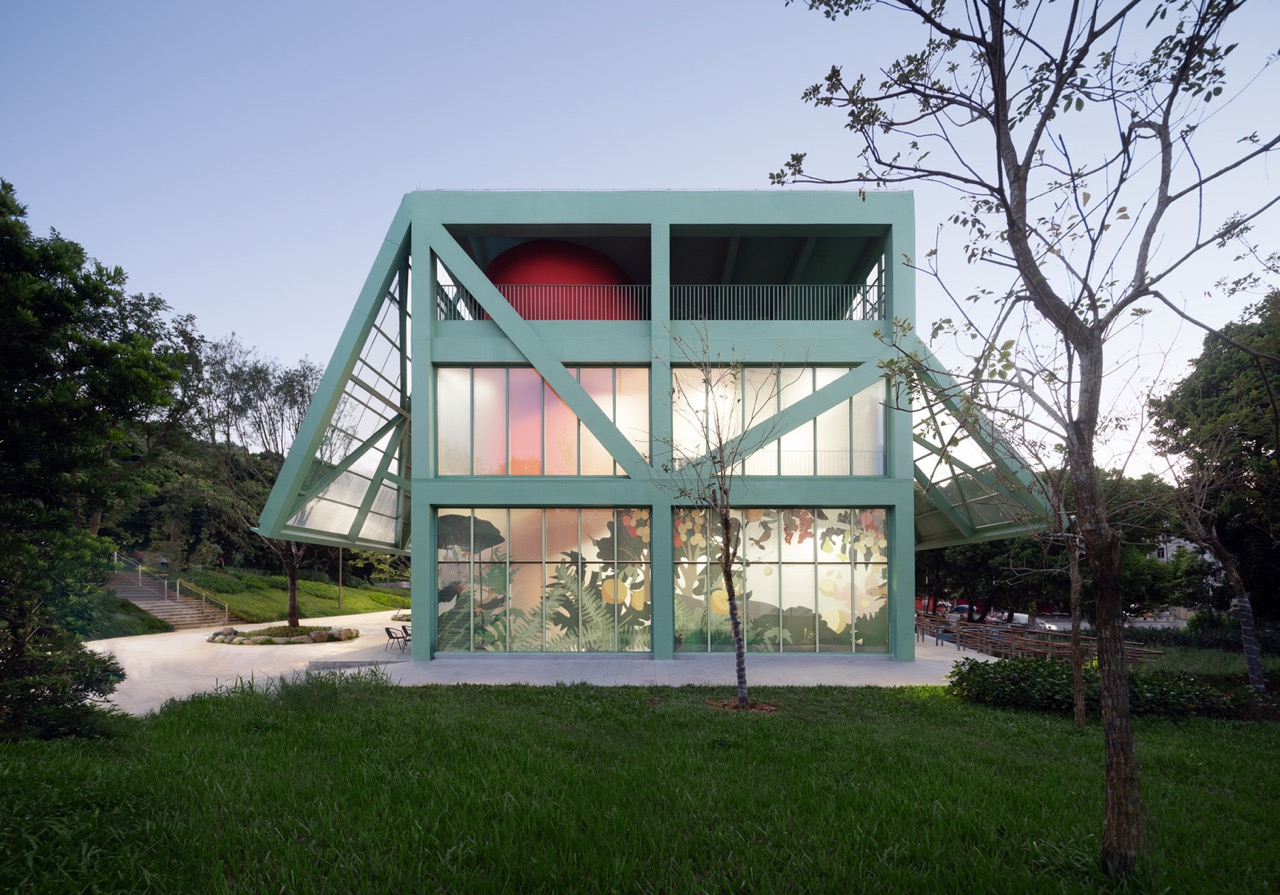
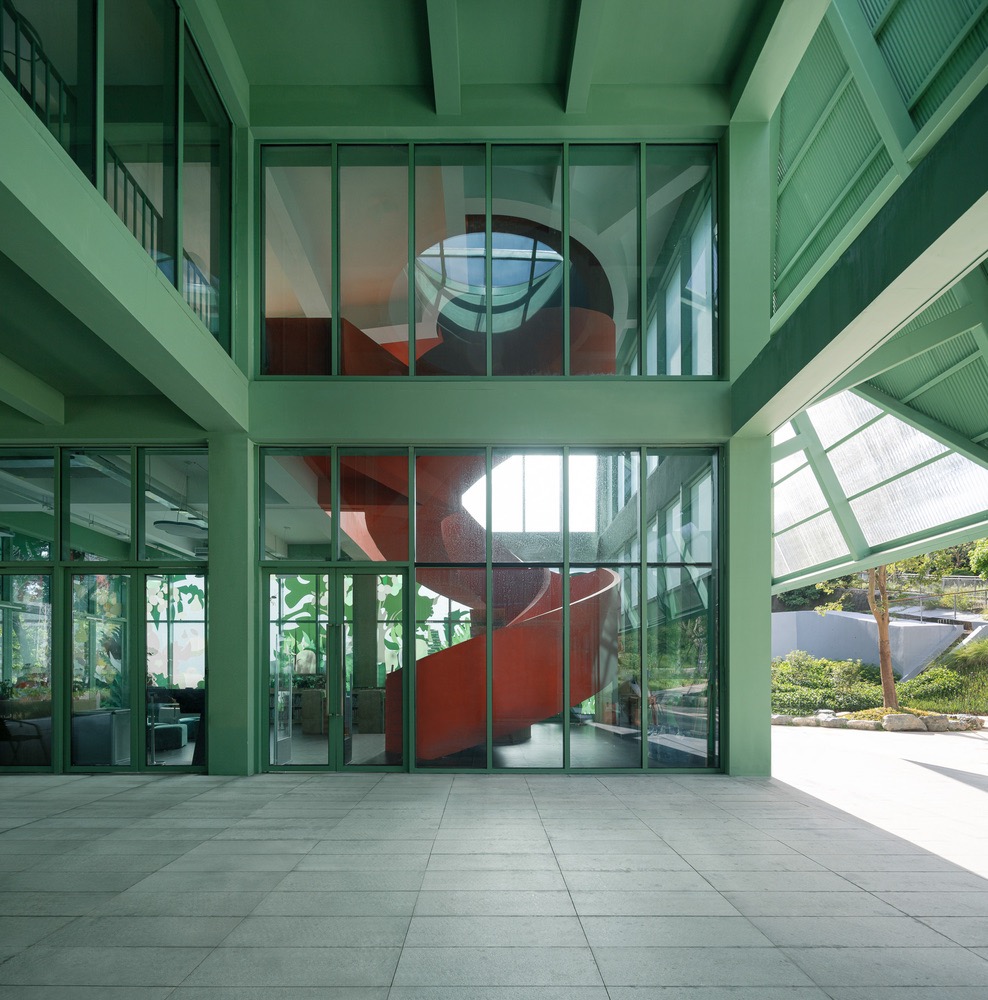
The pavilion’s identity is defined above all through construction. A cast-in-place concrete structural grid forms the building’s framework, onto which four large roofs are grafted: two steel structures along the north and south façades and two concrete roofs corresponding to the outdoor garden. Rather than simply closing the volume, the roofs distort its perimeter, descend along the façades and form large inclined surfaces that blur the conventional distinction between roof and wall.
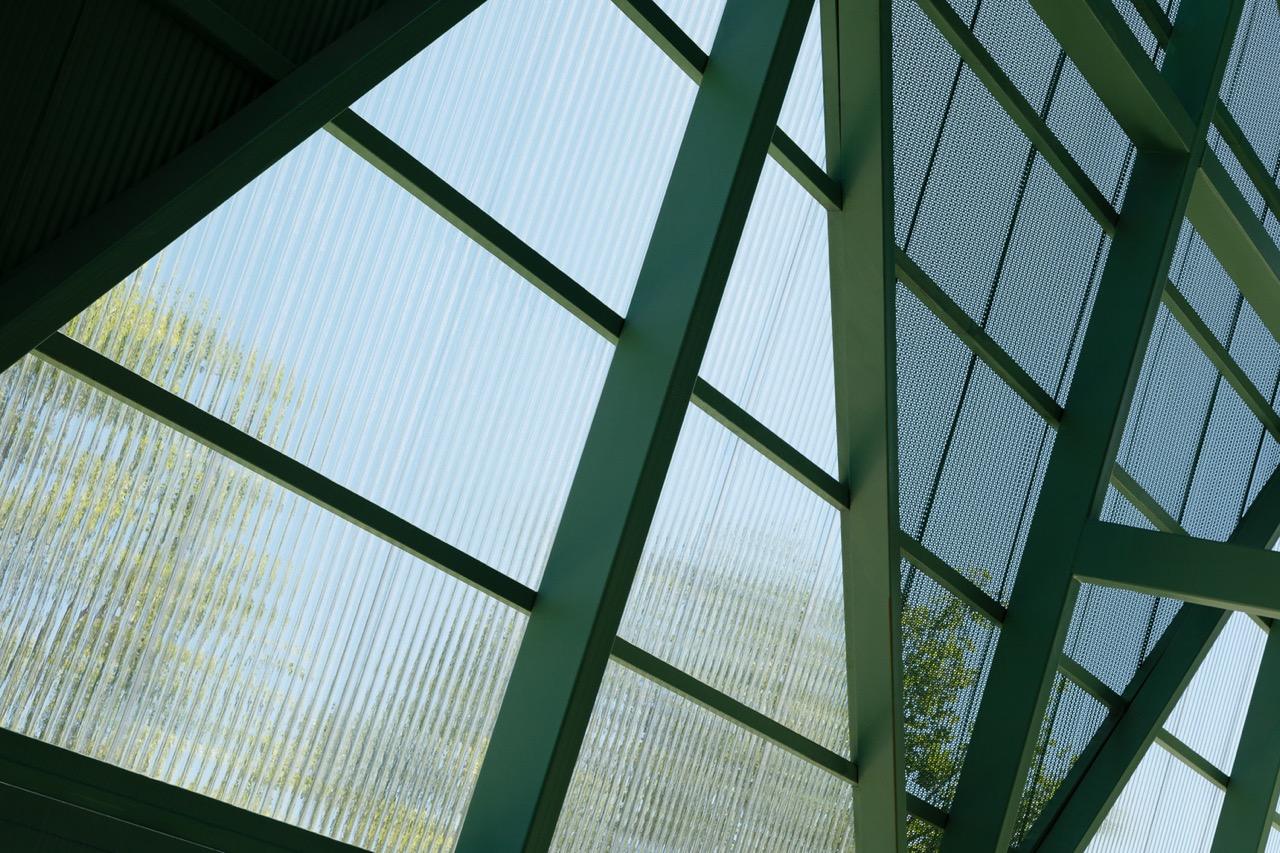
It is here that the reference to the greenhouse acquires a more precise architectural character. The large roof planes are not uniform surfaces: transparent polycarbonate, perforated metal panels and opaque elements alternate to create different degrees of transparency. Light passes through a pattern of diamonds and triangles, changing intensity throughout the day and projecting the geometry of the structure into the interior. At the same time, the generous overhangs create shaded areas along the edge of the building, extending the use of the collective spaces beyond the conditioned interior.
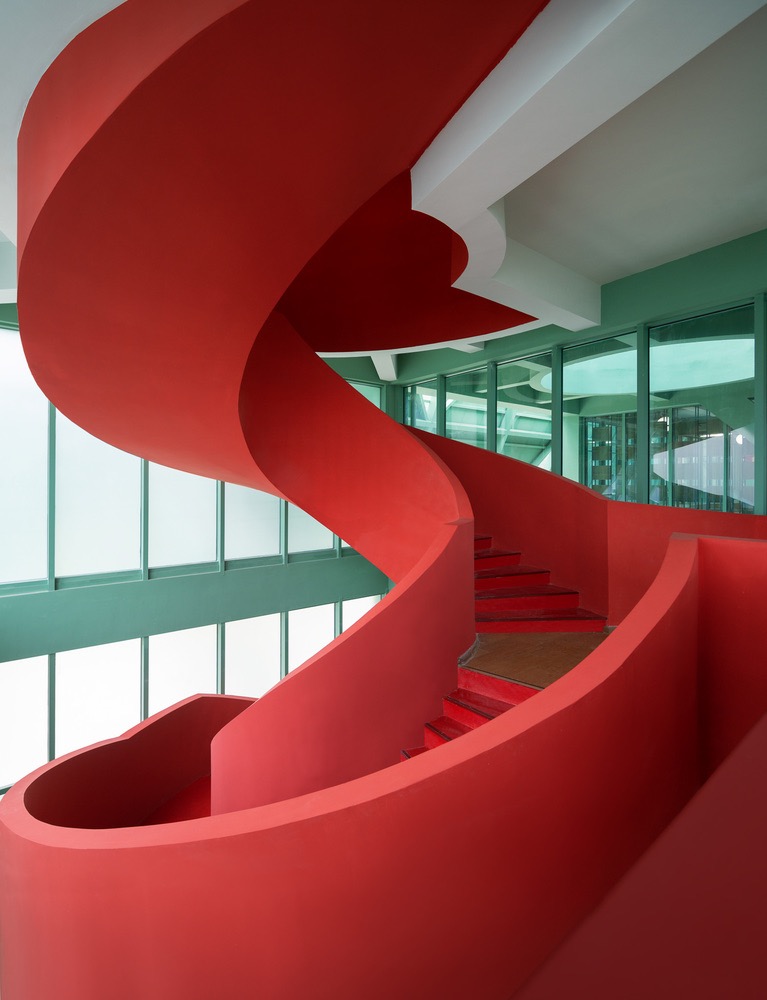
The pale green that unifies columns, beams and bracing reinforces this ambiguity between construction and vegetation. The colour palette loosely refers to eleventh-century Chinese landscape painting, yet it is applied to a deliberately exposed structural system. Within this almost monochromatic field, two red staircases stand out as autonomous and immediately legible elements, turning vertical circulation into a sculptural episode embedded within the structural grid.
The result is a building whose identity does not derive from the composition of a conventional façade. Instead, section, structure and above all the roofs define its image. The architectural edge constantly changes in consistency: at times transparent, at others filtered, elsewhere coinciding with the shade cast by the large roof planes. Even from within, the park remains present through overlapping layers of vegetation, structure and translucent surfaces.
The geometric pattern of the roofs filters natural light while visually extending the architecture towards the exterior. The boundary of the building thus loses the precision of a line and becomes an inhabited thickness, where the visitor’s path meets the landscape and spaces for pause occupy the threshold between interior and park. The large roof shifts continuously between roof, façade and shading device, while the public passage beneath it continues through the Four-Roof Pavilion as one of the routes within Pingshan Children’s Park.
CREDITS
Project: Four-Roof Pavilion
Architects: Found Projects + Schneider & Luescher
Location: Shenzhen, China
Year: 2022
Photography: Schran Image