
In the Nurra region, near Fertilia, Casciu Rango Architetti designed Cantina Podere Guardia Grande, a productive building that interprets the agricultural landscape as the founding matter of architecture. The project is set within a territory deeply marked by agrarian transformations and land reclamation works that, from the late nineteenth century onwards, redefined the physical, environmental, and settlement structure of this part of north-western Sardinia.
The winery emerges within a landscape shaped by the rational order of the agricultural grid, by farms, rural houses, and the nearby presence of Fertilia, a planned town built through essential forms and recognizable materials such as brick, plaster, and trachyte. Within this historical and material continuity, the project does not present itself as an autonomous object, but as part of a broader process of territorial construction: an architecture that takes the ground, its stratification, and its colors as generative principles.
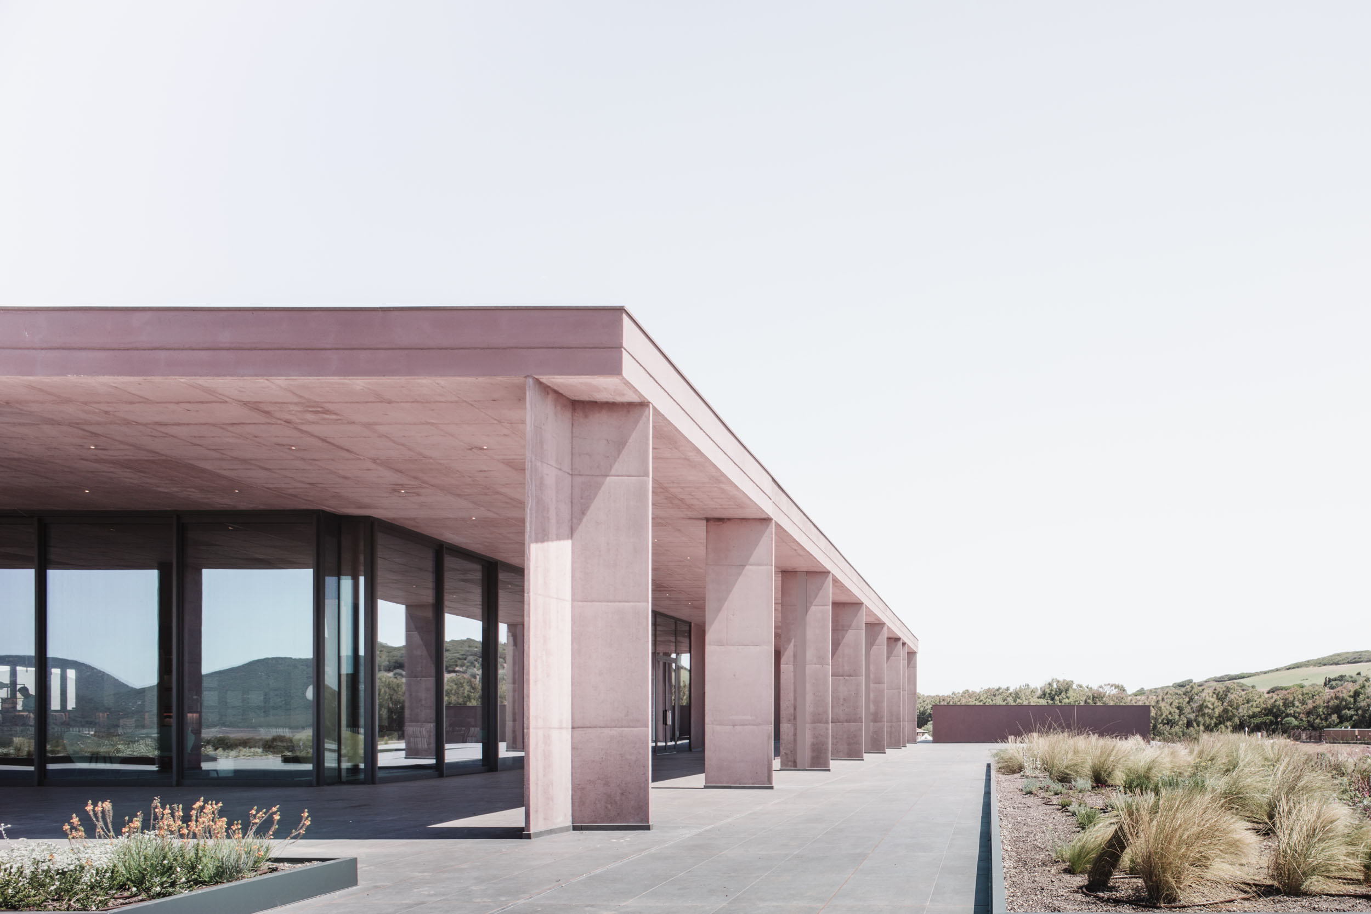
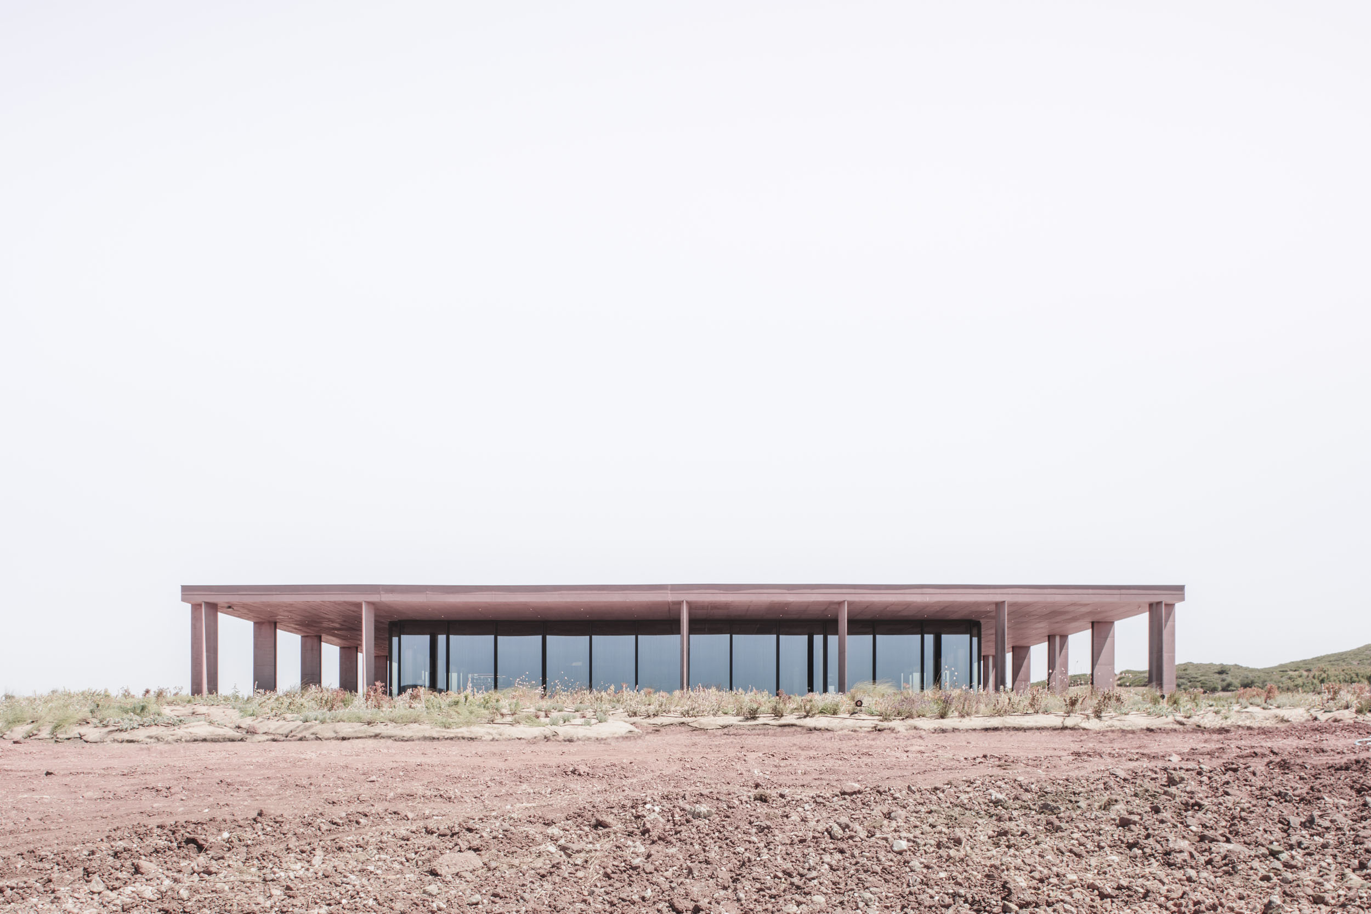
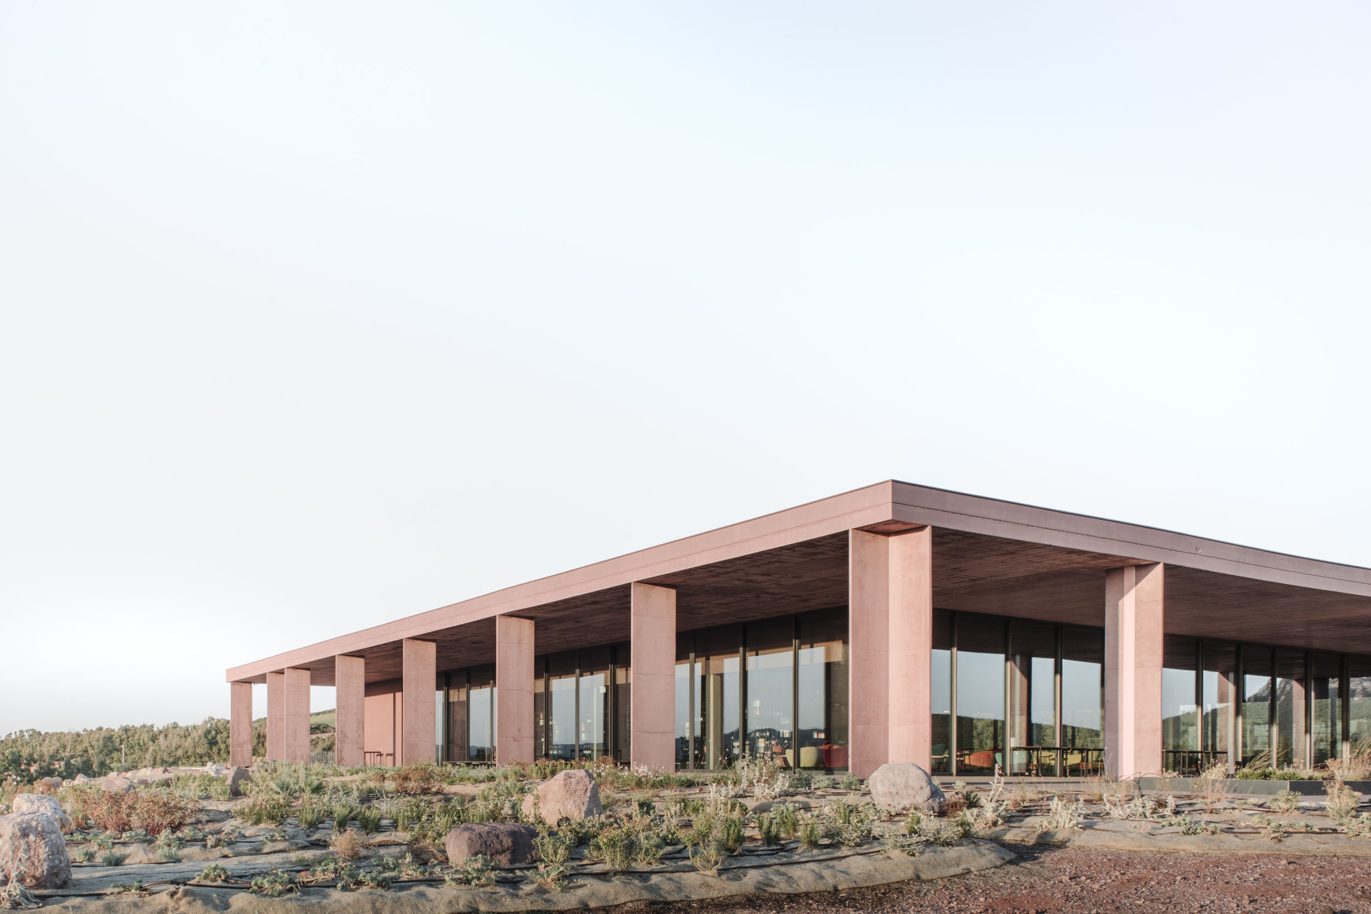
The building establishes a direct relationship between the horizontal plane and the vertical surfaces, finding its chromatic and material reference in the purplish-red tones of the silty clays found on site. The color of the earth thus becomes a tool for rooting the architecture in the landscape, recalling both the architectural tradition of the reclamation lands and the built presences of nearby Fertilia. The winery appears as a measured, rigorous volume, capable of holding together geometric abstraction and belonging to place.
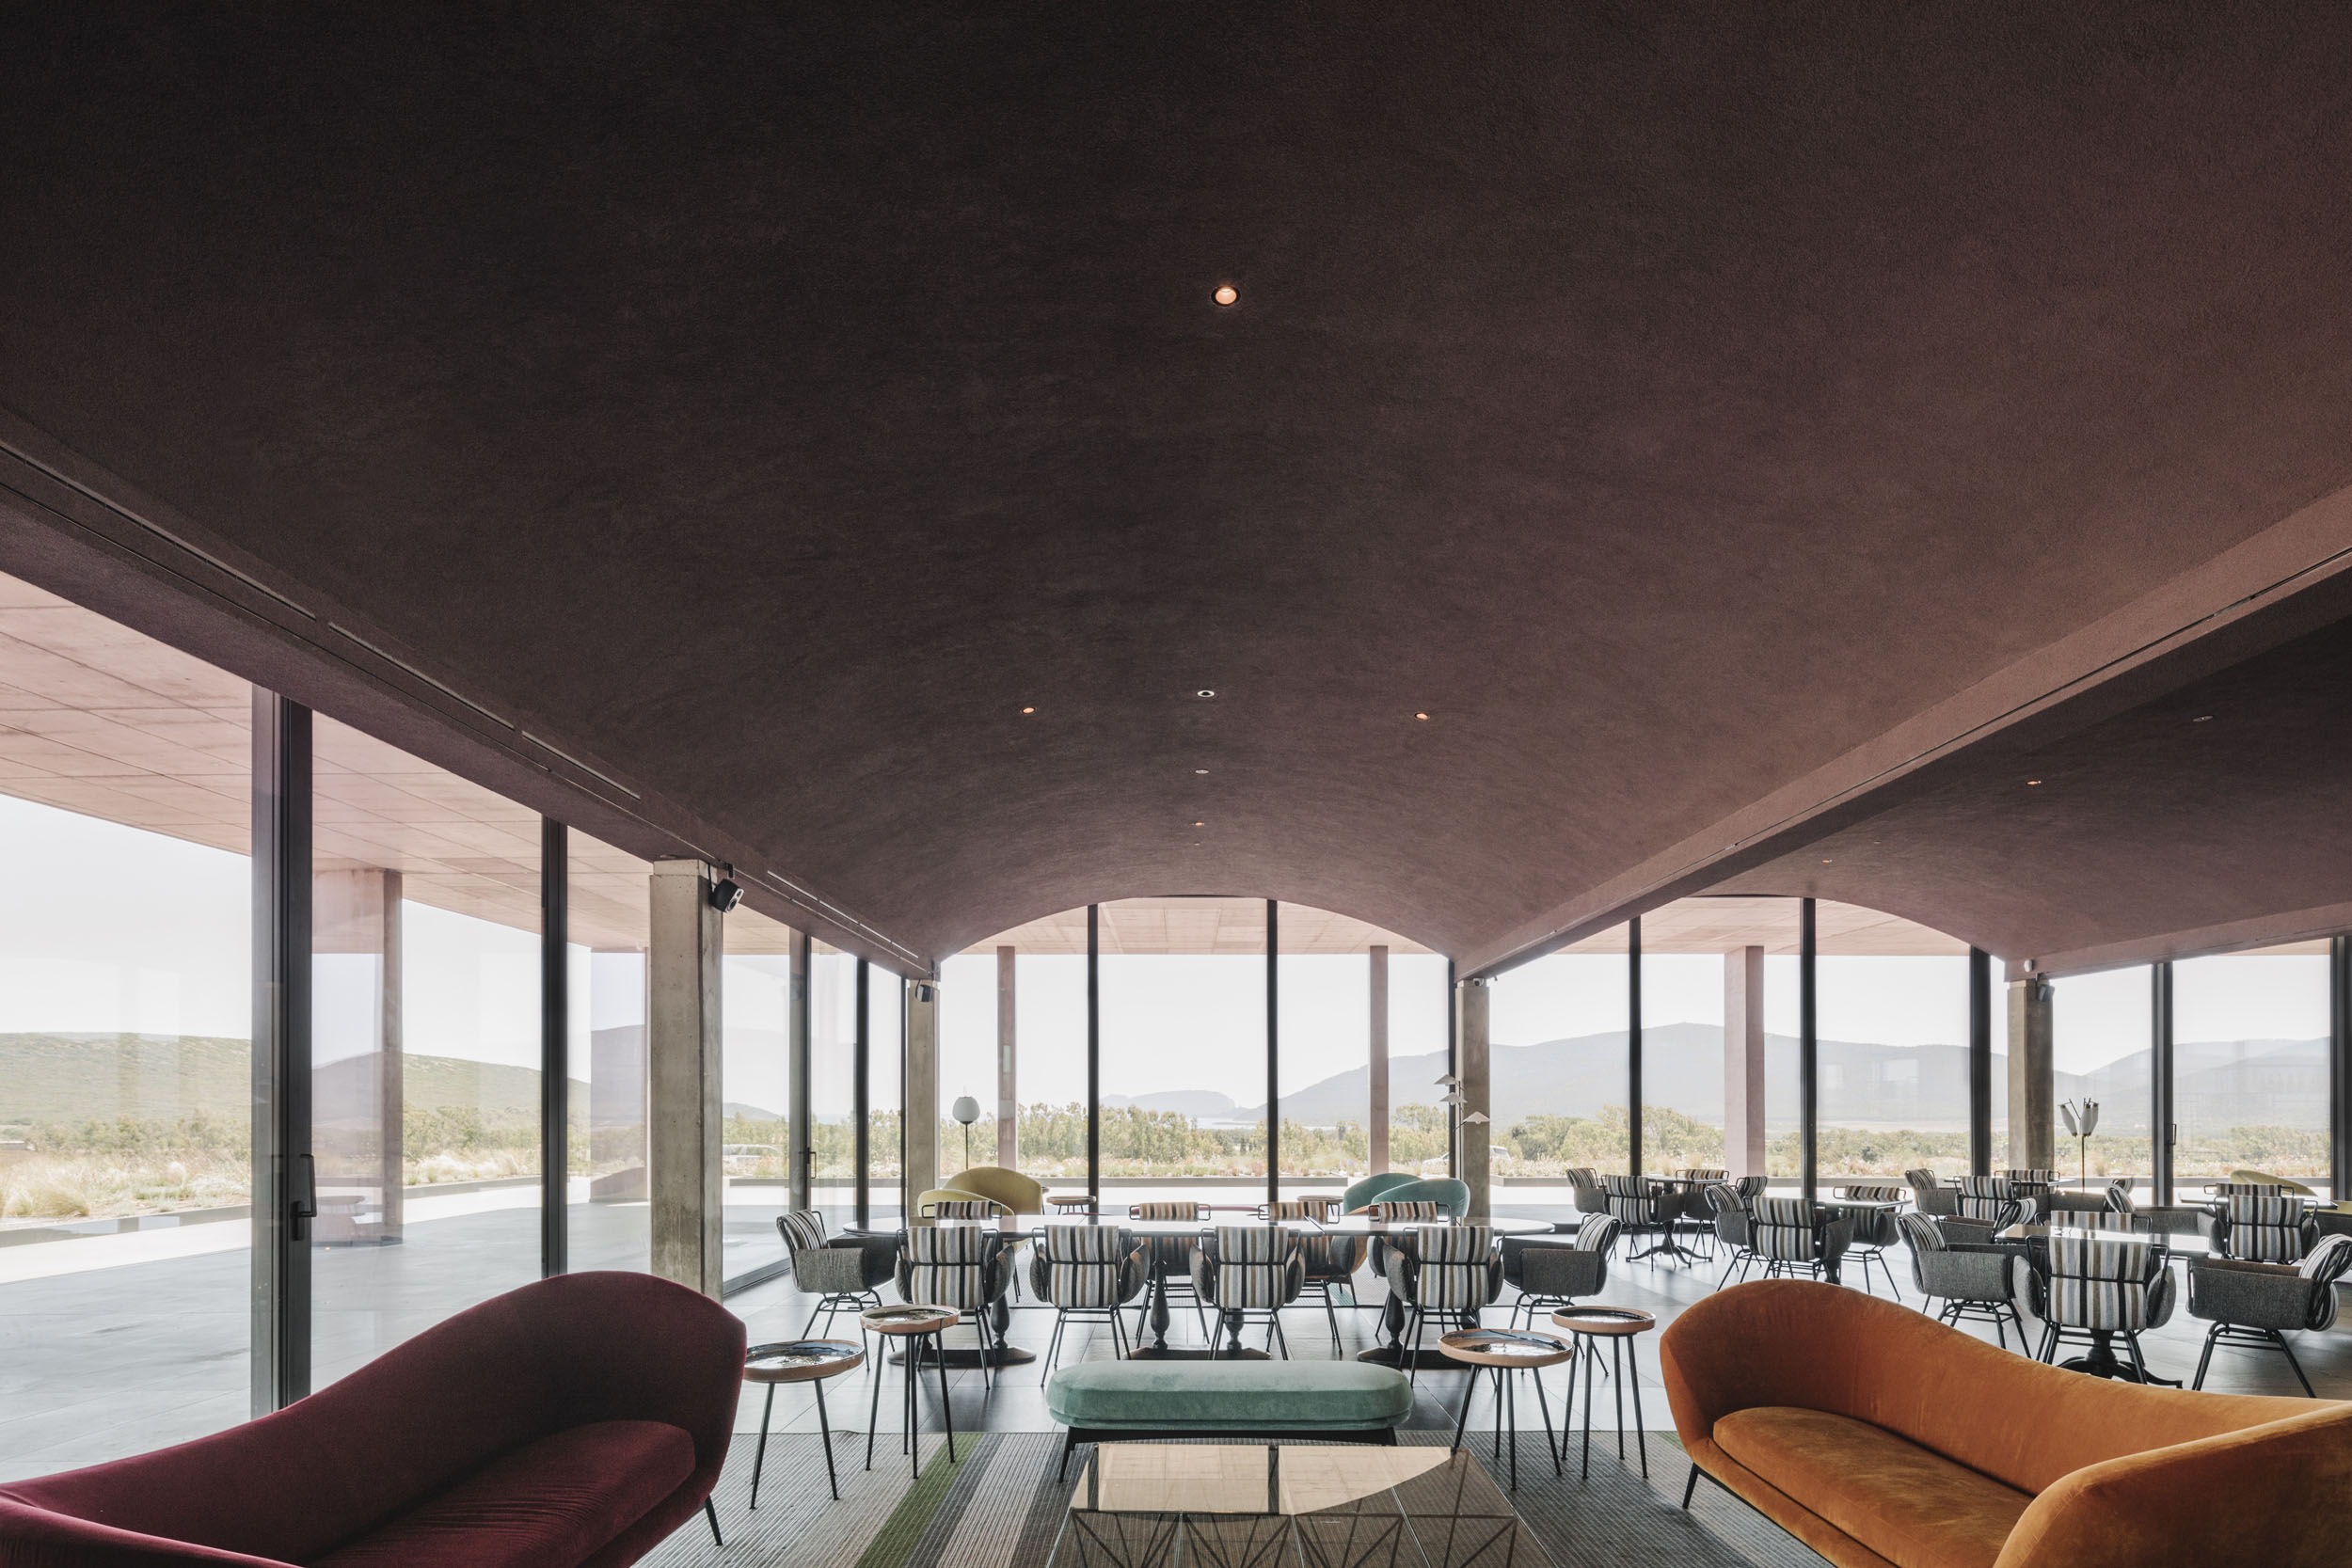
Arranged over three main levels, the architecture works through a precise distinction between what emerges and what is absorbed by the ground. The productive activities are mainly located below ground level, while the only above-ground floor houses the large hall: a glass box open to the landscape, surrounded by a wide portico punctuated by triangular-based pillars. This space, suspended between interior and exterior, becomes the point of mediation between the winery and its surrounding context, where the bay of Porto Conte, Capo Caccia, Porticciolo, and Mount Doglia enter into the daily perception of the building.
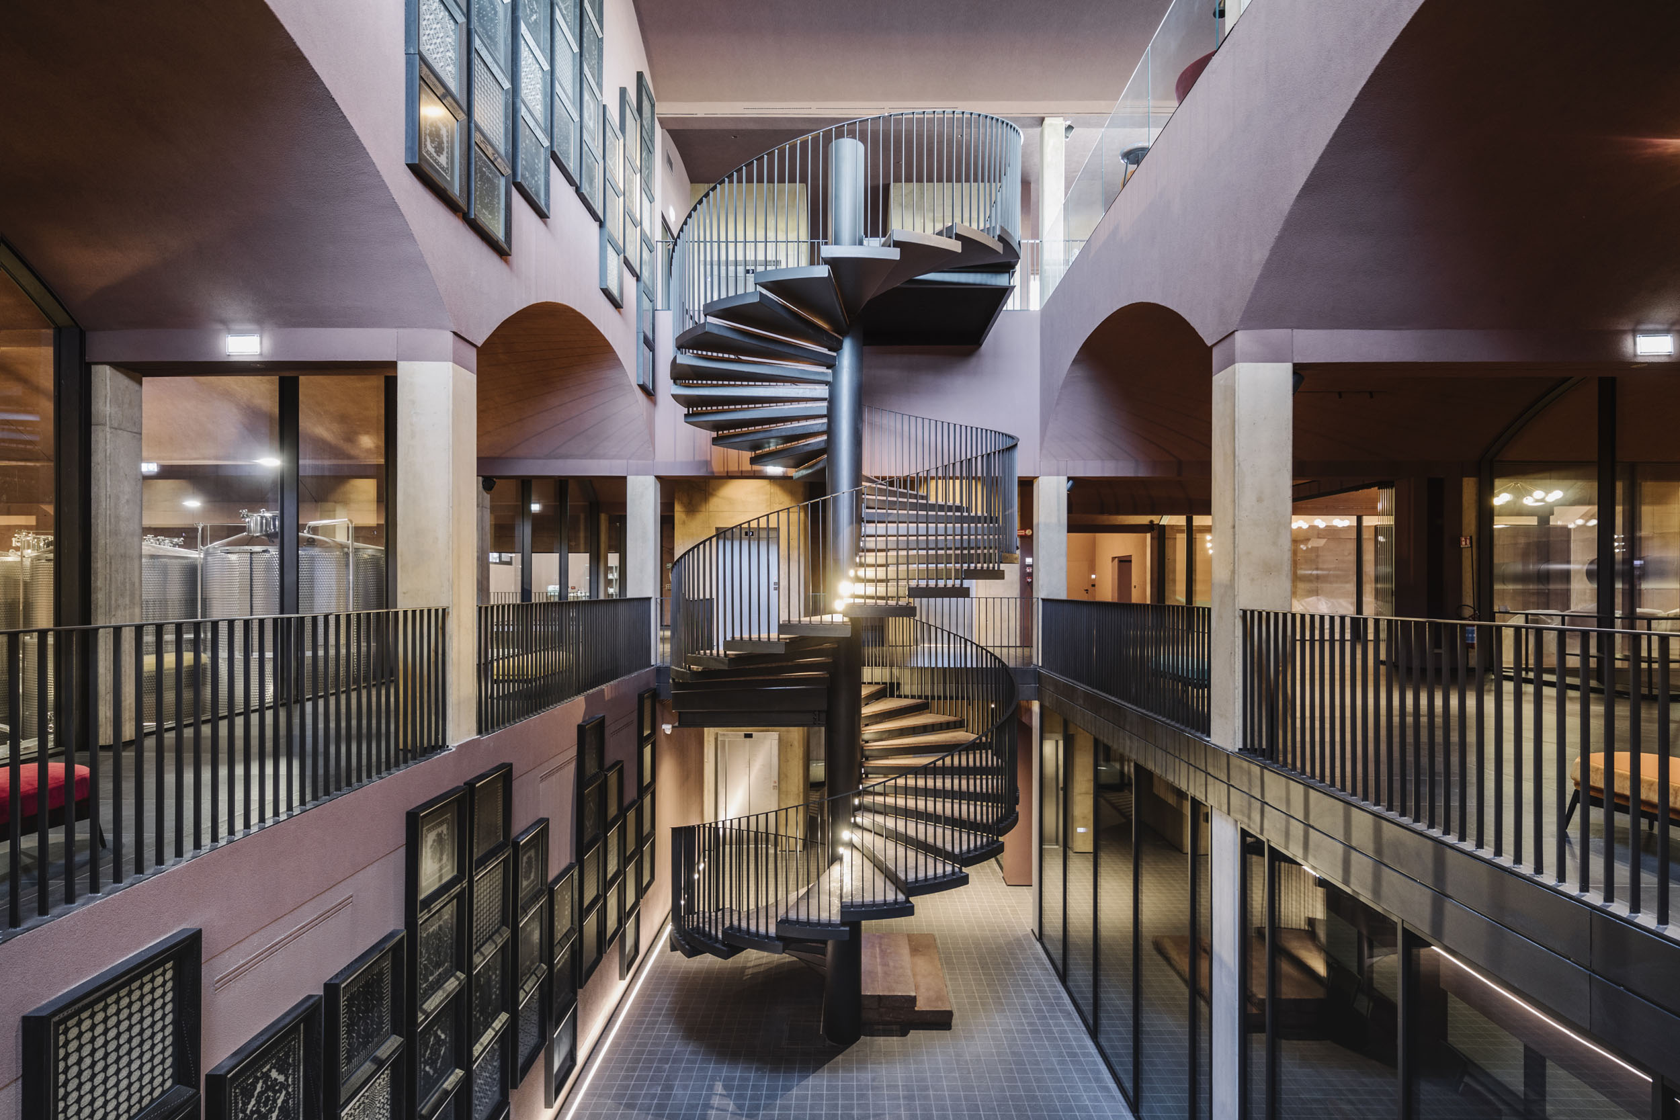
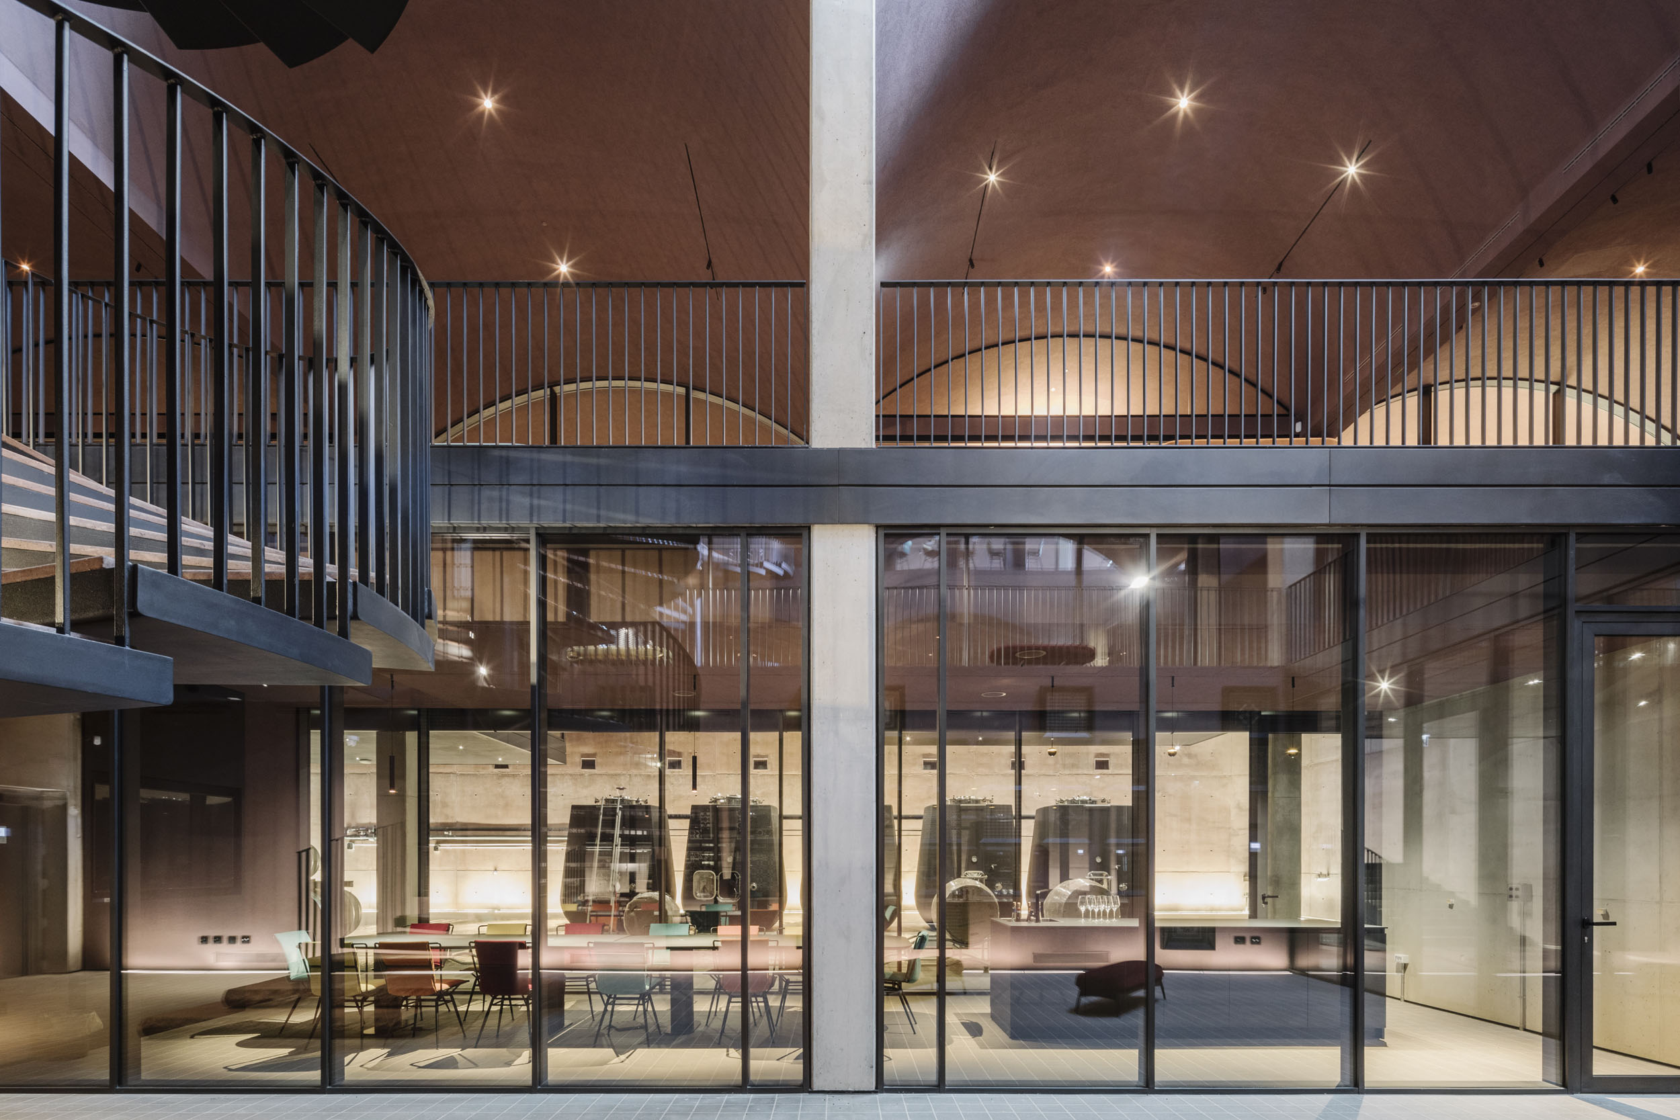
From the hall, built around light and visual continuity with the landscape, one reaches the mezzanine level, conceived as a horizontal surface capable of generating relationships with the productive spaces below. The subtraction of portions of the slab allows for continuous views and visual references toward the processing areas, transforming the visitor route into an experience of passage and discovery. The open spaces of the hall and the visitor level maintain a condition of plan libre, only partially functionalized, ready to host displays, narratives, and exhibition devices related to the culture of wine and the territory.
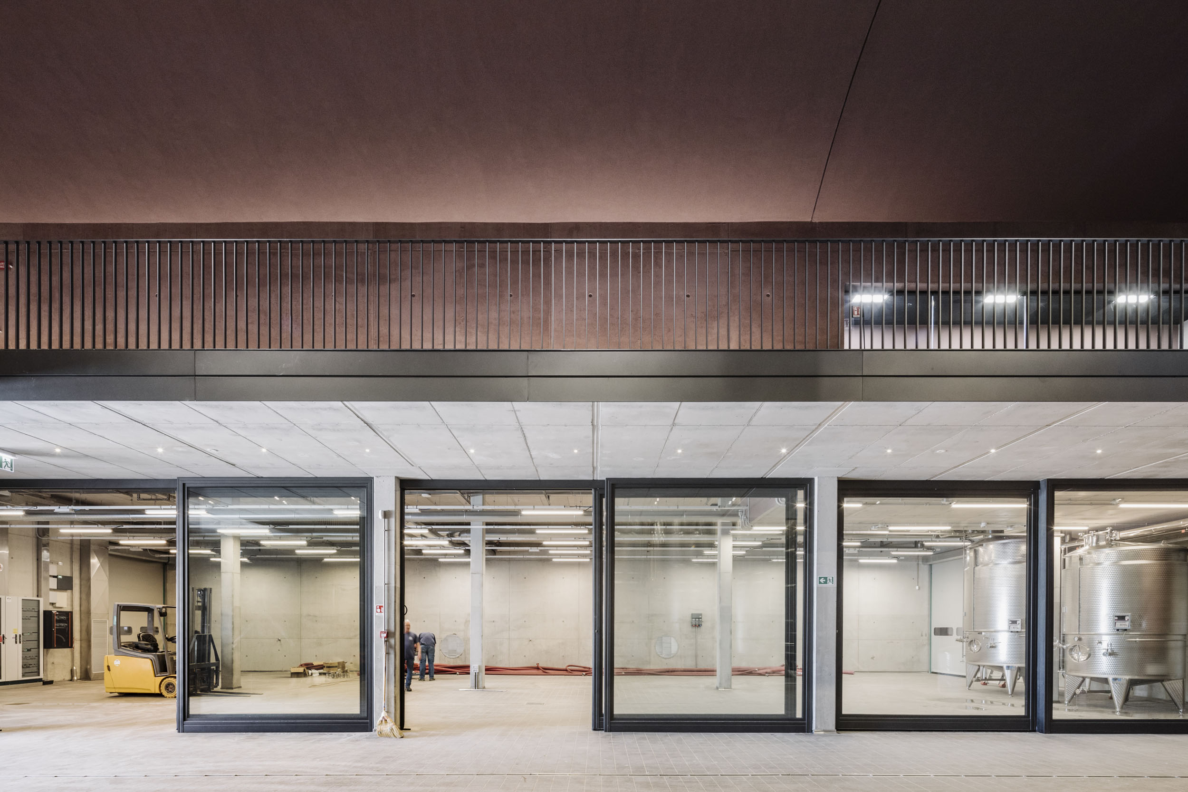
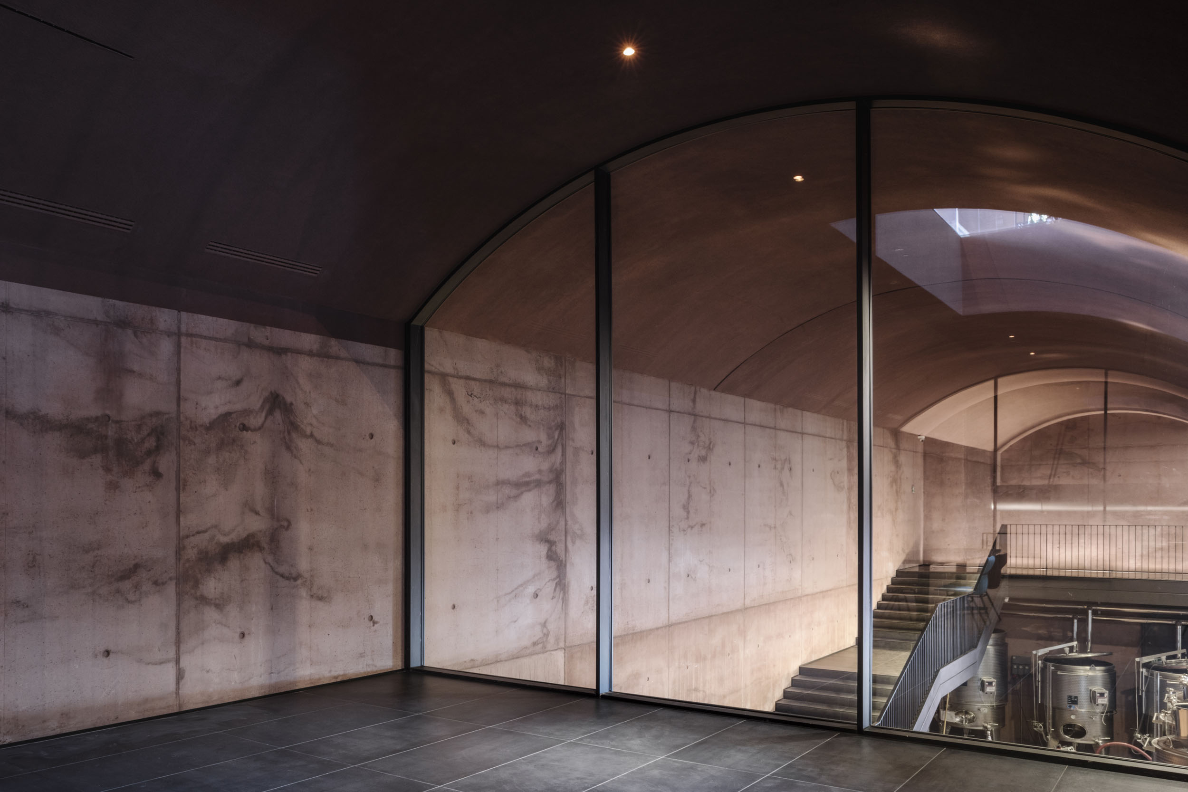
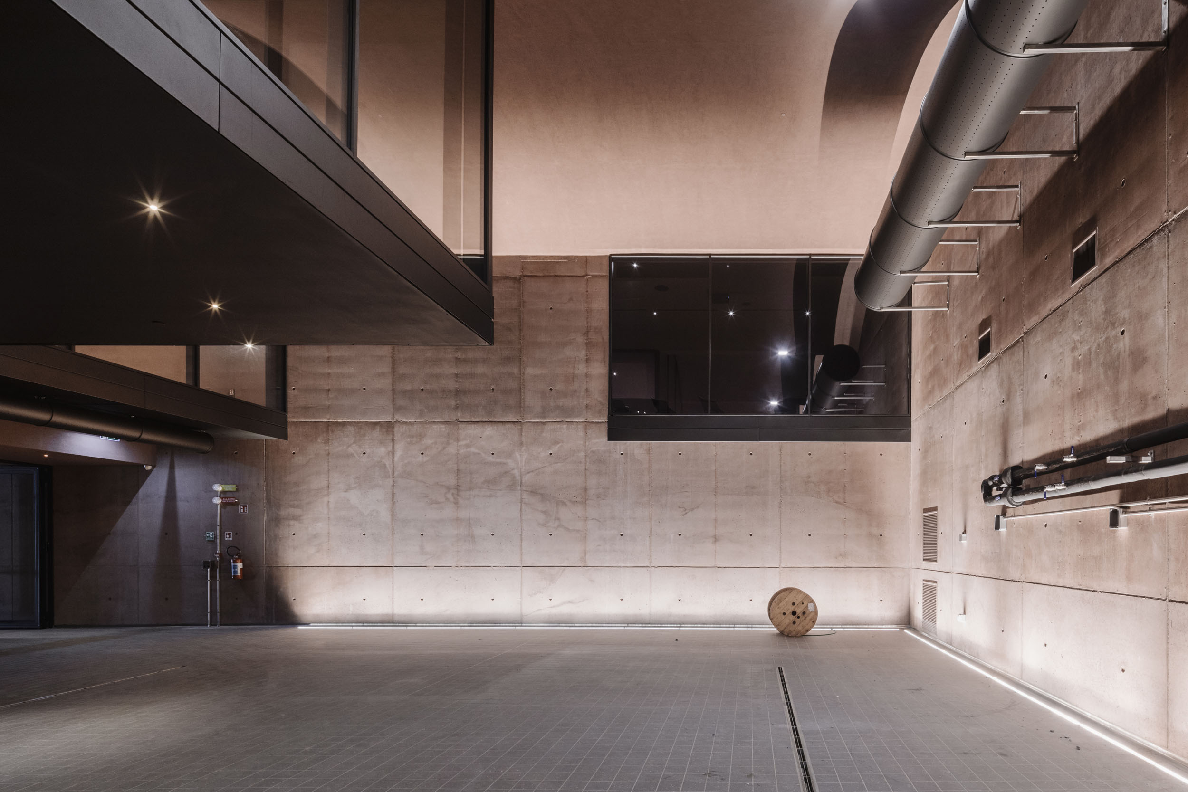
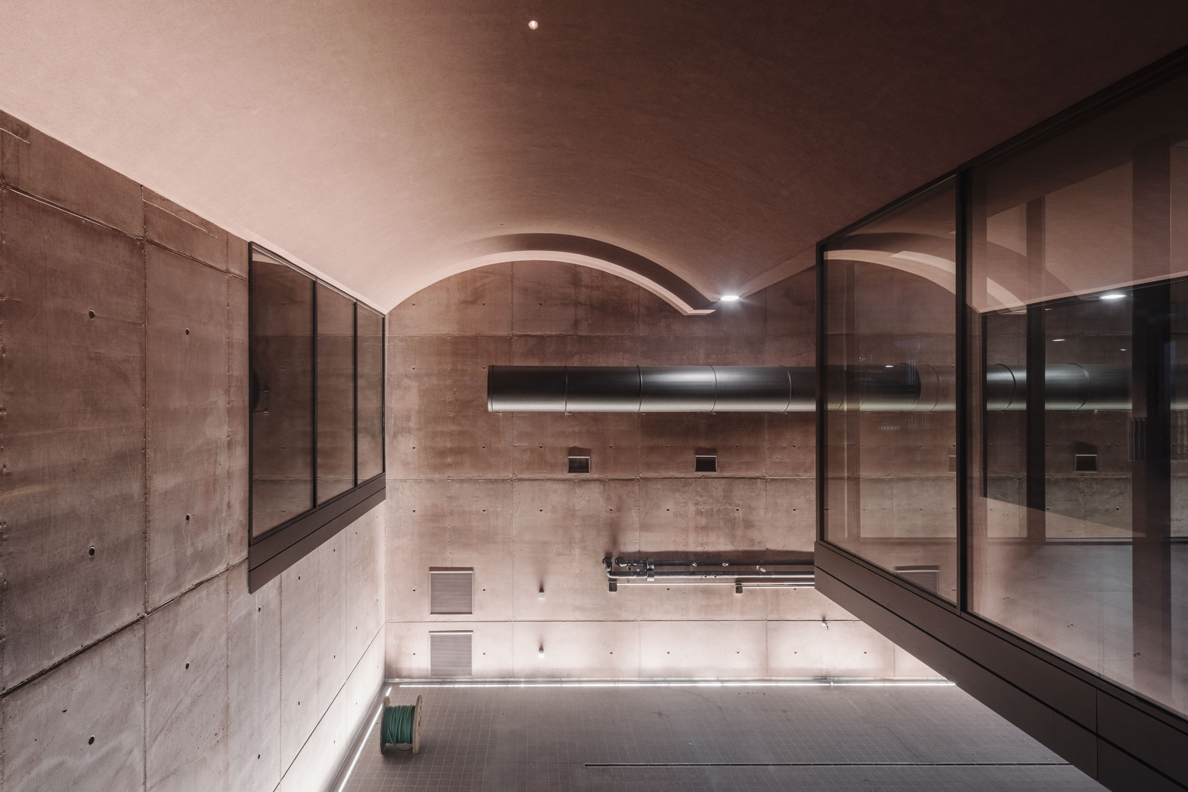
While the above-ground level offers the landscape in its full breadth, the lower spaces introduce a more introverted and progressive dimension. The triple-height circular staircase becomes an orienting figure between the different levels, while the projections of the intermediate floor create a system of views over the processing rooms. Light accompanies this descent through varying intensities: from the transparency of the glazed hall to the more enclosed spaces carved into the reconstructed hill, where the wine finds the conditions for resting and aging.
On level –2, the winery assumes its most strictly productive nature. The grapes are received in the large external yard, before continuing into the fermentation and aging rooms, organized according to the technical requirements of the winemaking process. Within this functional sequence, a few unexpected presences are introduced, such as the tasting rooms located near the barrel cellar, creating a more direct relationship between production, experience, and storytelling.
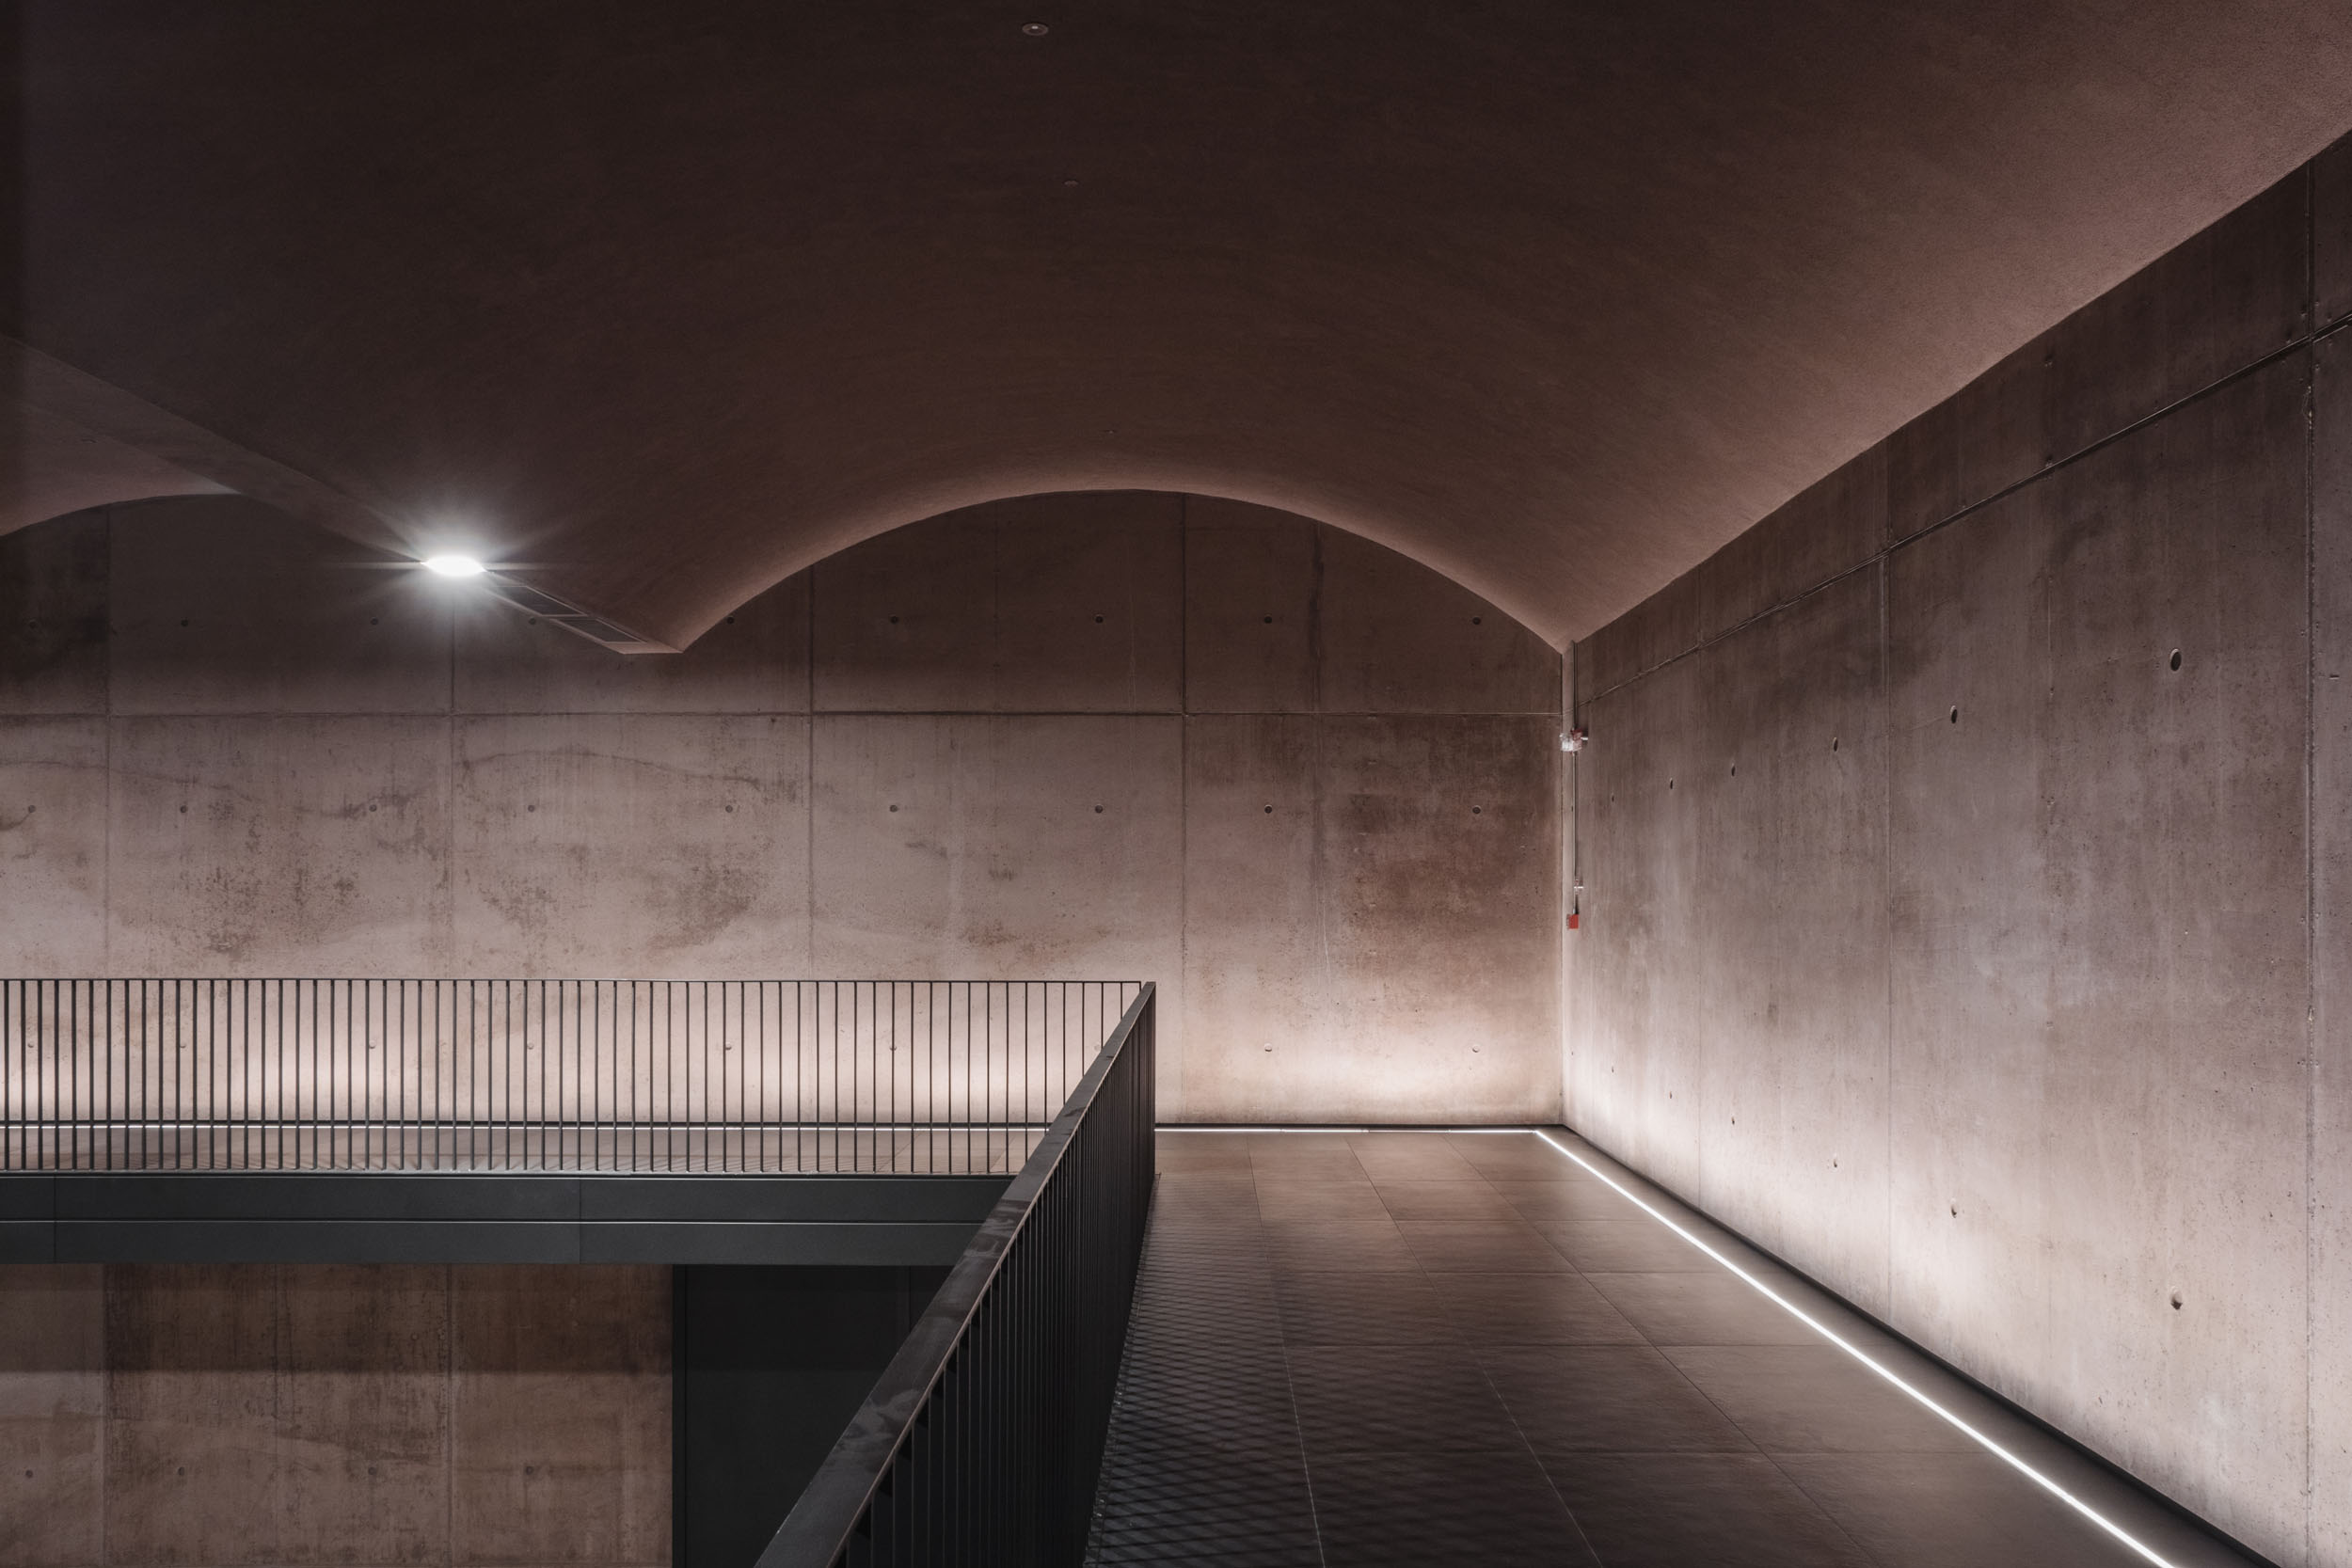
The stereometry of the layout and the seriality of the construction system are counterbalanced by the plastic complexity of the interior spaces. The vaulted ceilings feature variable geometries contained within the rigid perimeter of the building, generating a tension between rule and variation. The exposed pigmented concrete brings the color of the earth into the interior, while the red trachyte, used with both smooth and split finishes, reinforces the material connection with the context. The winery thus becomes an architecture of the ground, where production, landscape, and matter form a continuous system.
CREDITS
Project: Cantina Podere Guardia Grande
Architects: Casciu Rango Architetti
Location: Nurra, near Fertilia (SS), Italy
Year: 2025
Photography: Cédric Dasesson