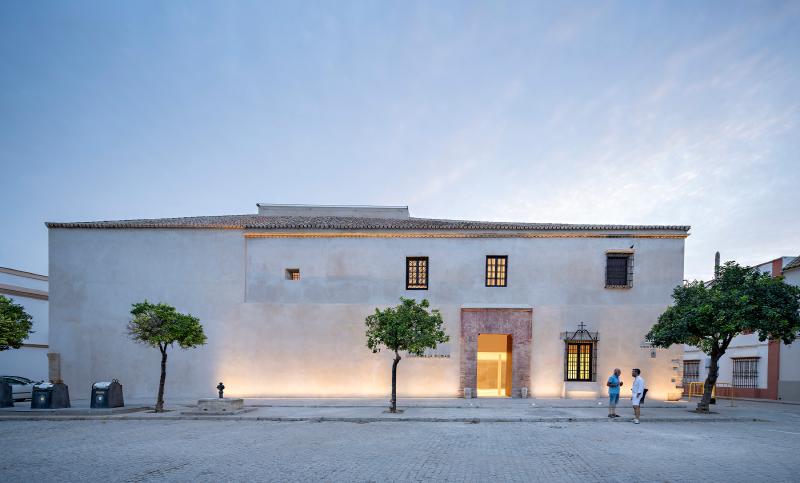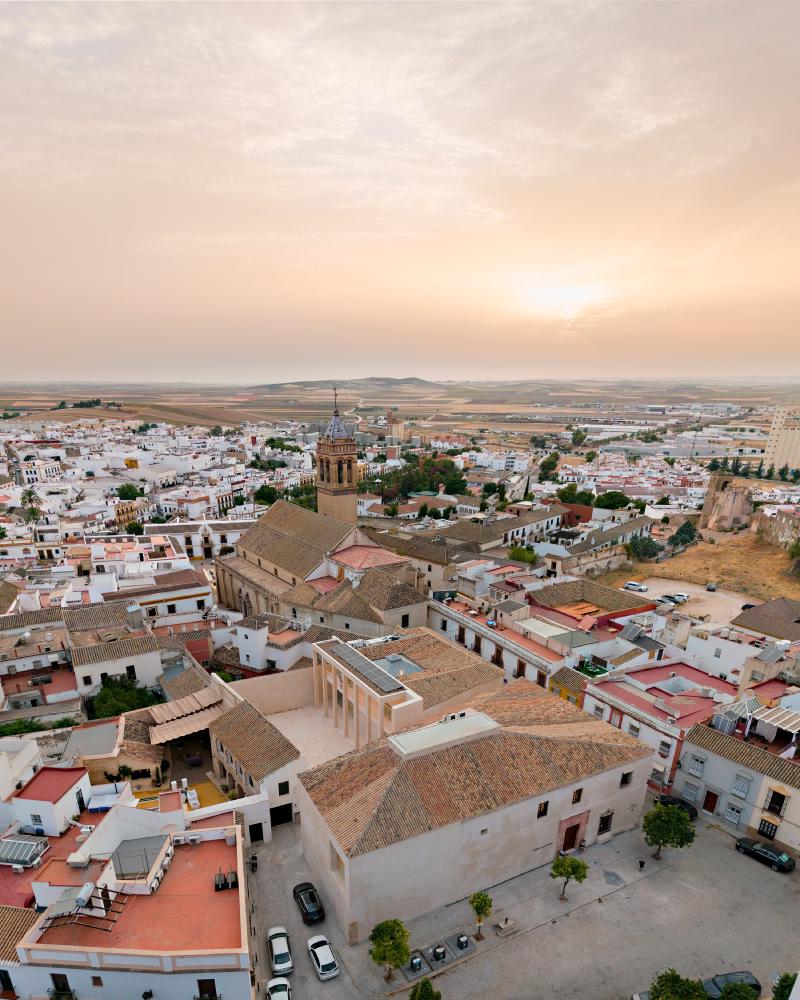

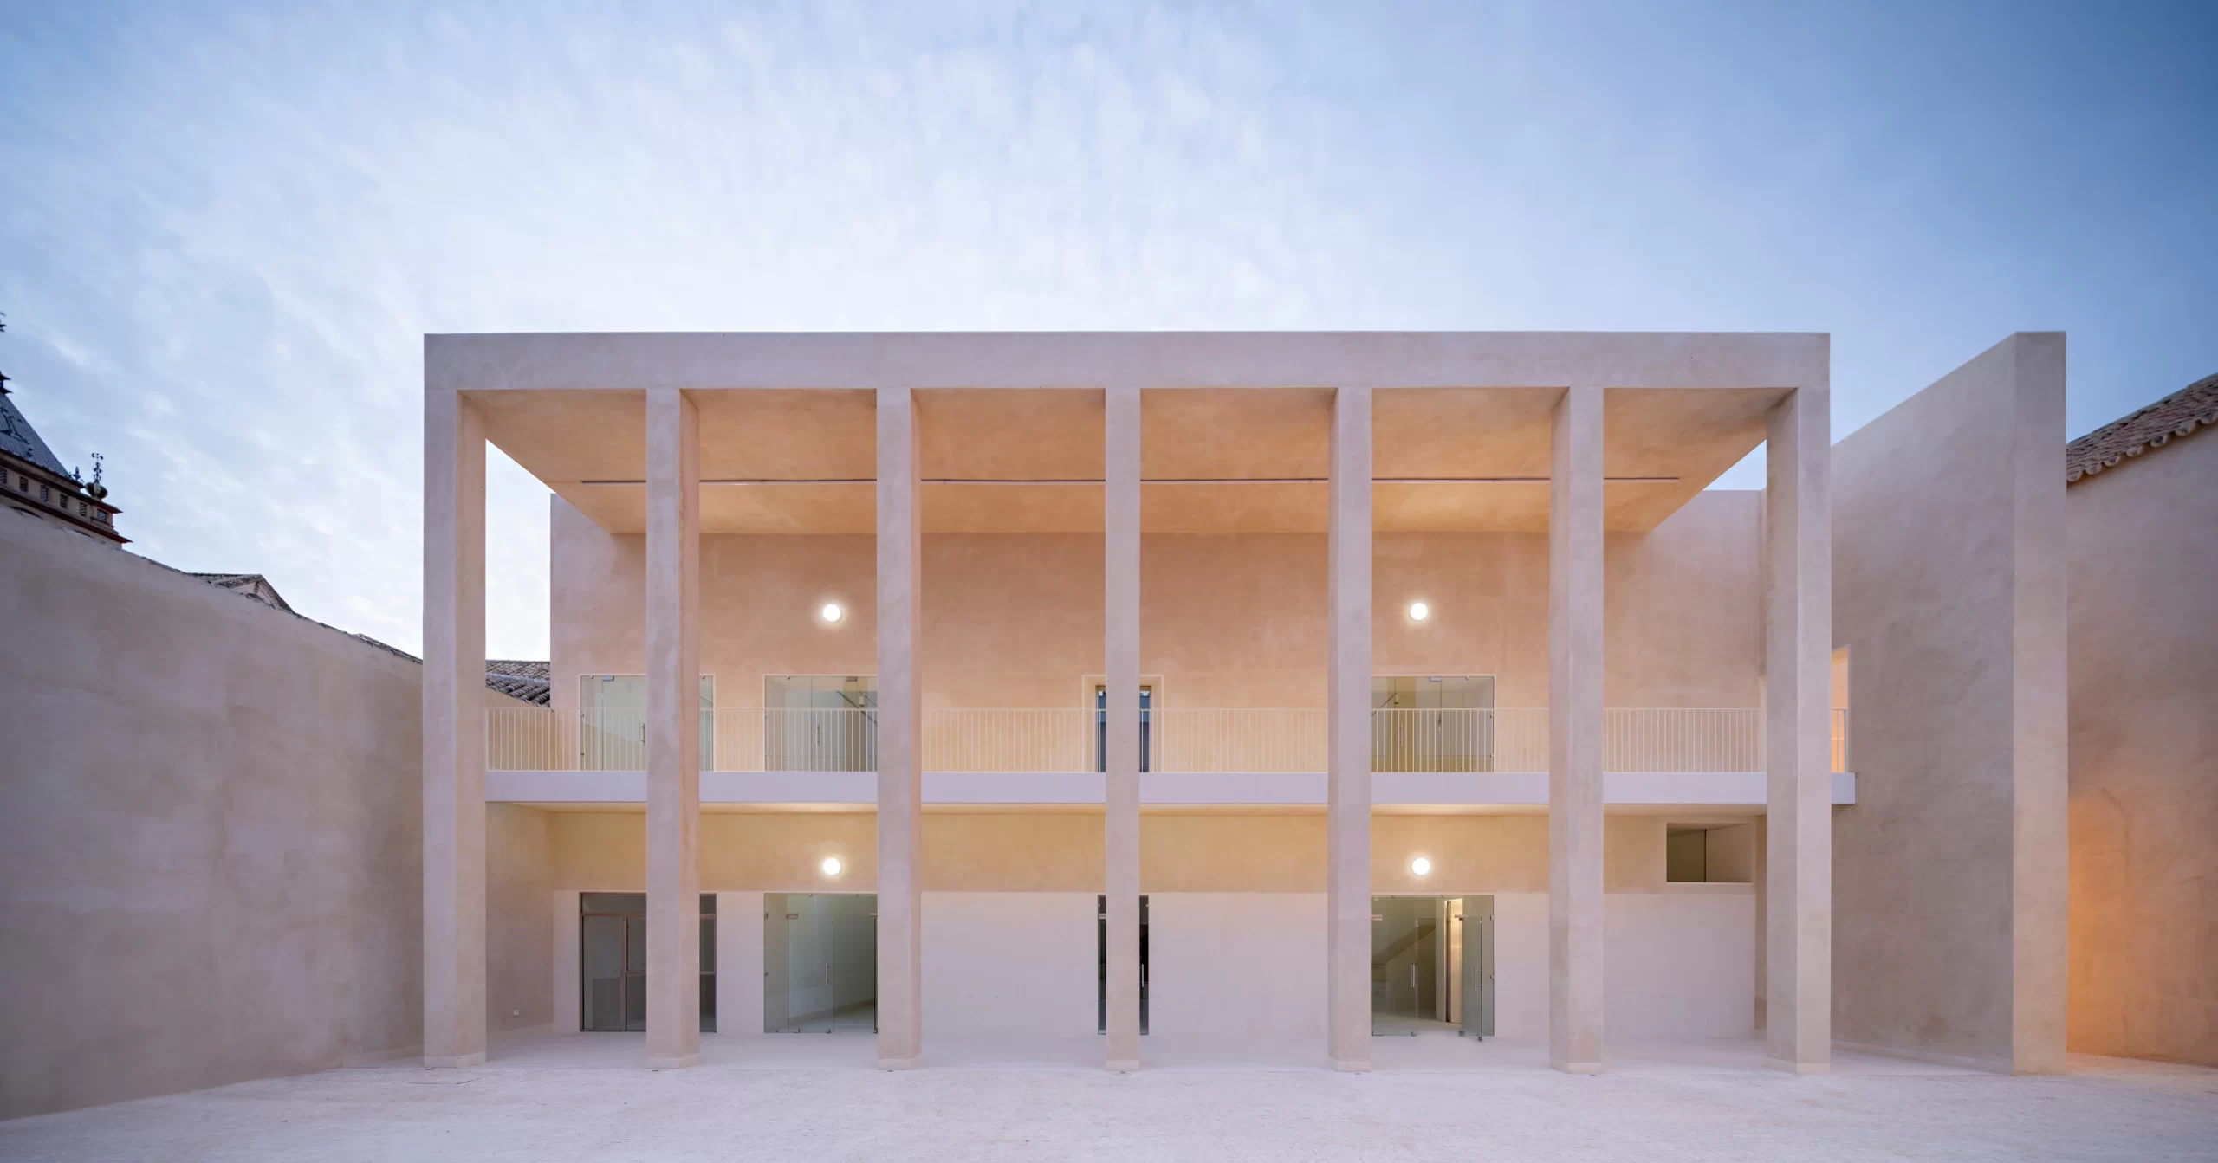
The transformation of the former prison of Marchena into an archaeological museum redefines the relationship between built heritage and public space. In Andalusia, Pablo M. Millán intervenes on the former prison, the adjoining manor house and the old alleyway between the two buildings, bringing them together within the new Archaeological Museum of Marchena.
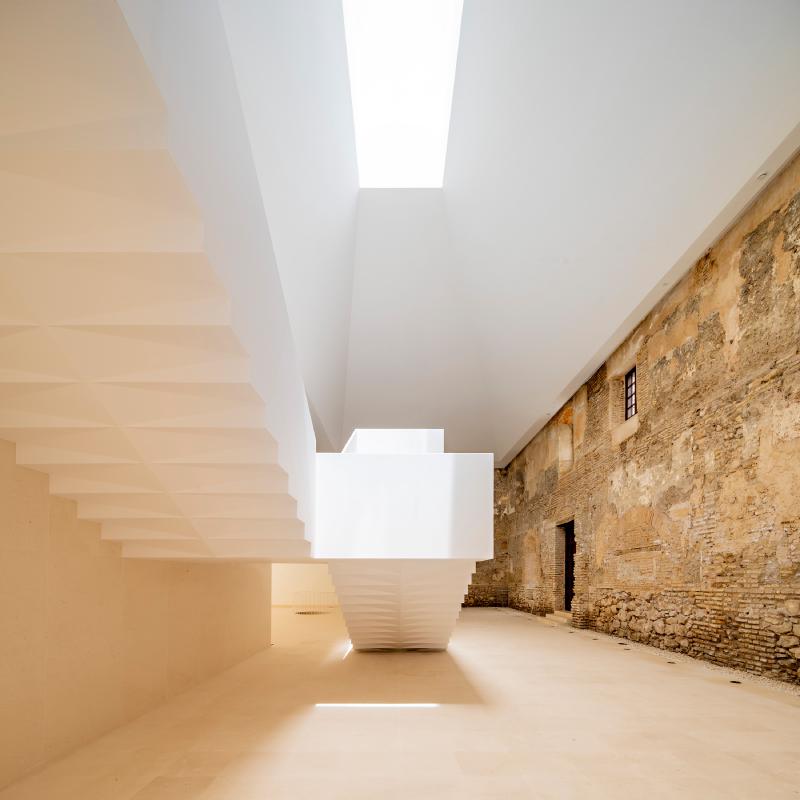
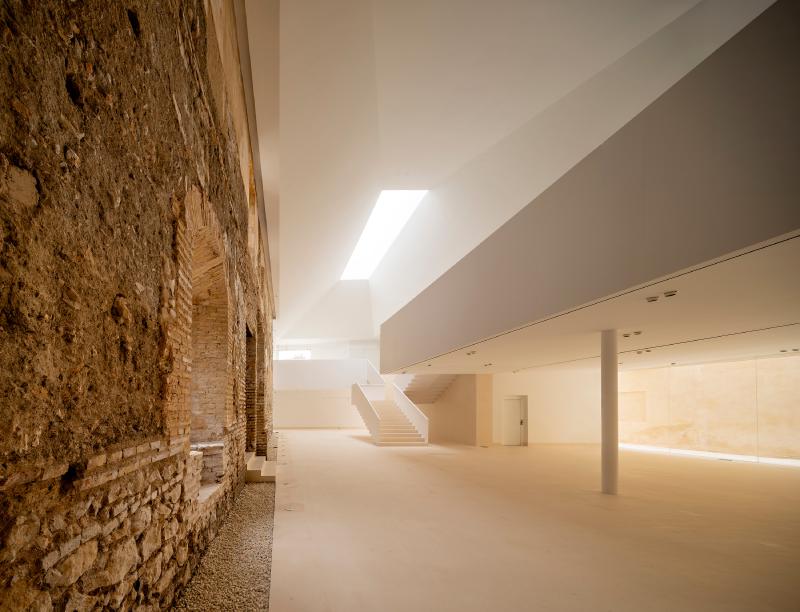
Built between the late 16th and early 17th centuries, the former prison is an example of austere civil architecture, constructed with brick, rammed earth and masonry. The compact volume has preserved the original character of the building over time, while the interiors underwent far more substantial alterations. During the 20th century, its conversion to industrial use erased much of the original spatial layout.
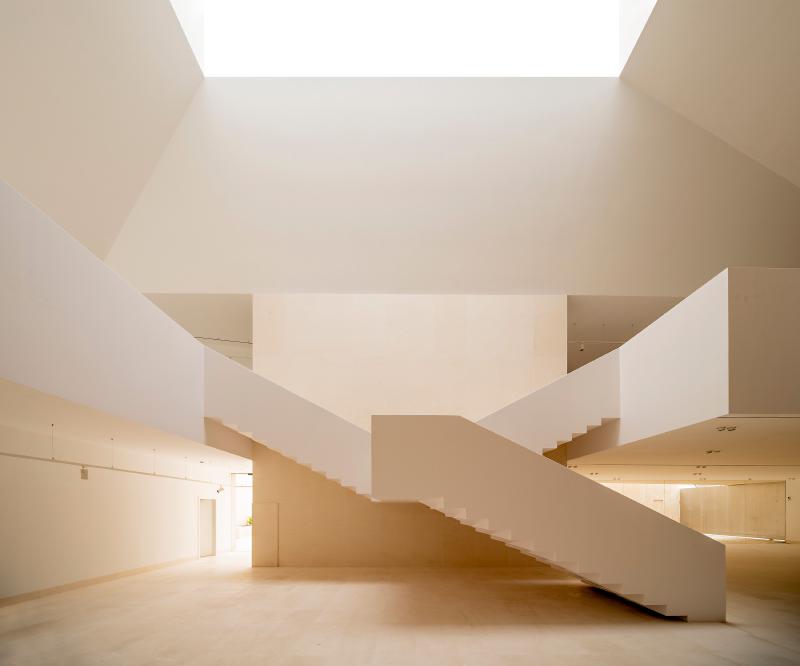
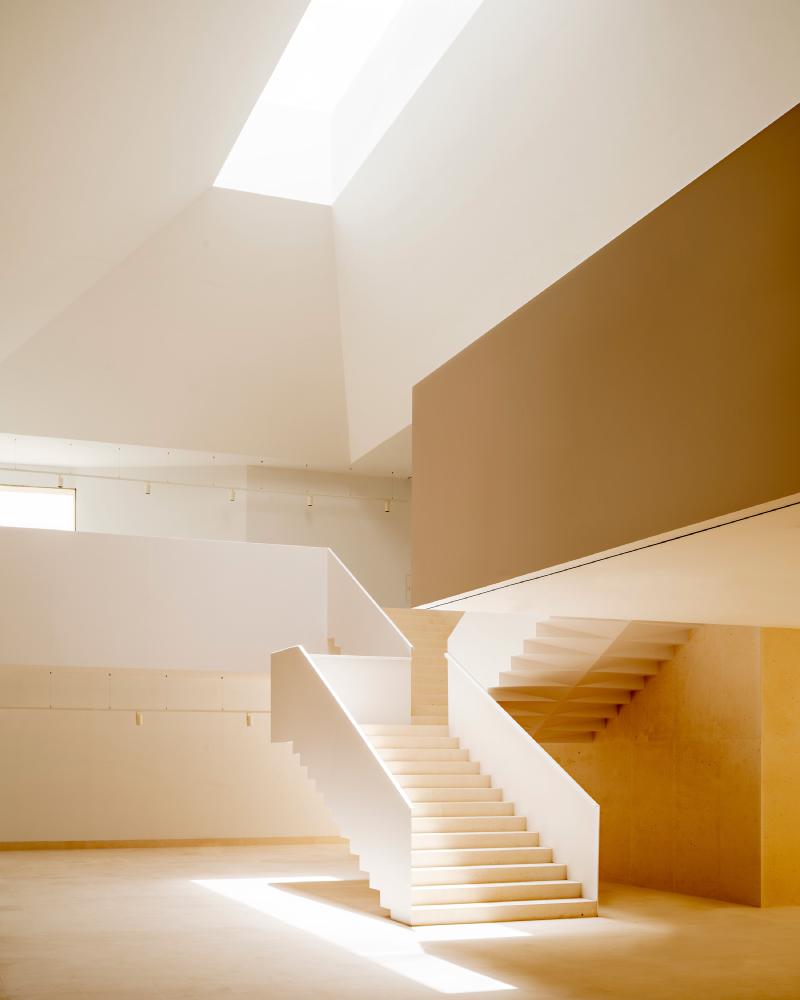
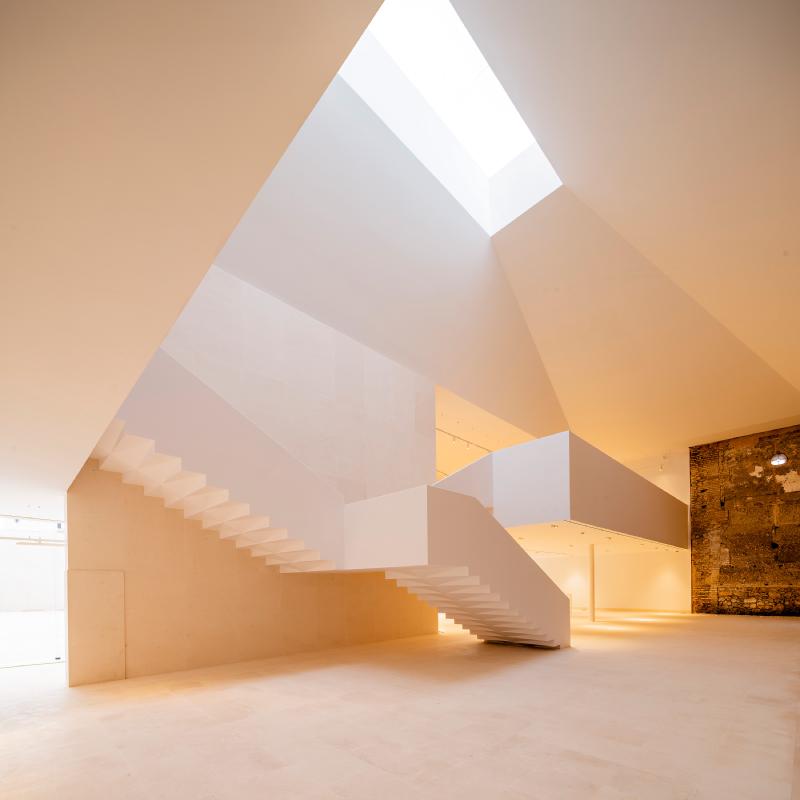
The project takes this stratification as its starting point and clearly distinguishes the existing fabric from the new additions. The historic envelope of the former prison is preserved, while the interiors are reinterpreted as a continuous sequence devoted to the Modern Age. Rather than reconstructing the lost spaces mimetically, the new exhibition layout focuses on making the building legible, allowing the traces of its different historical phases to emerge.
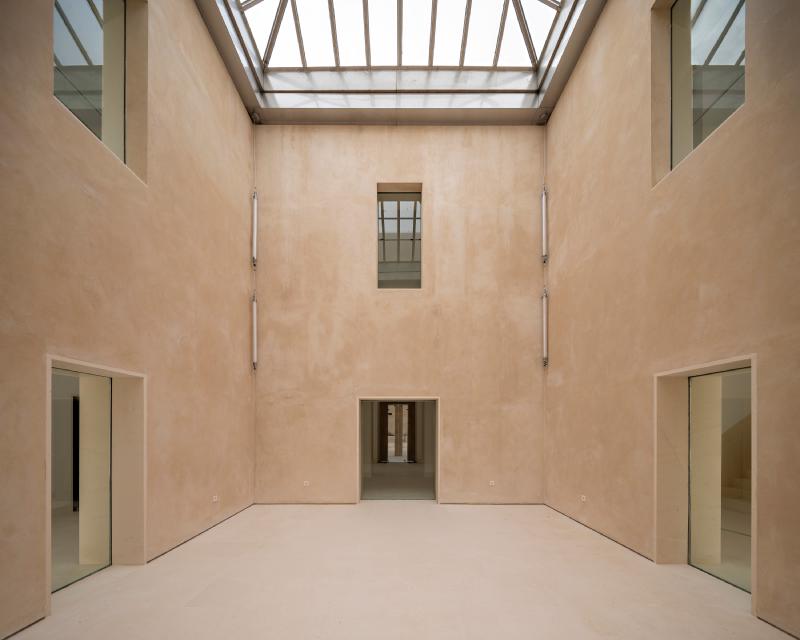
The adjoining manor house follows a different strategy. Portions of the interior are removed to reveal the structure organized around the courtyard. The courtyard becomes the museum’s main entrance and the distributive core of the complex, connecting the different spaces and guiding the visitor route.
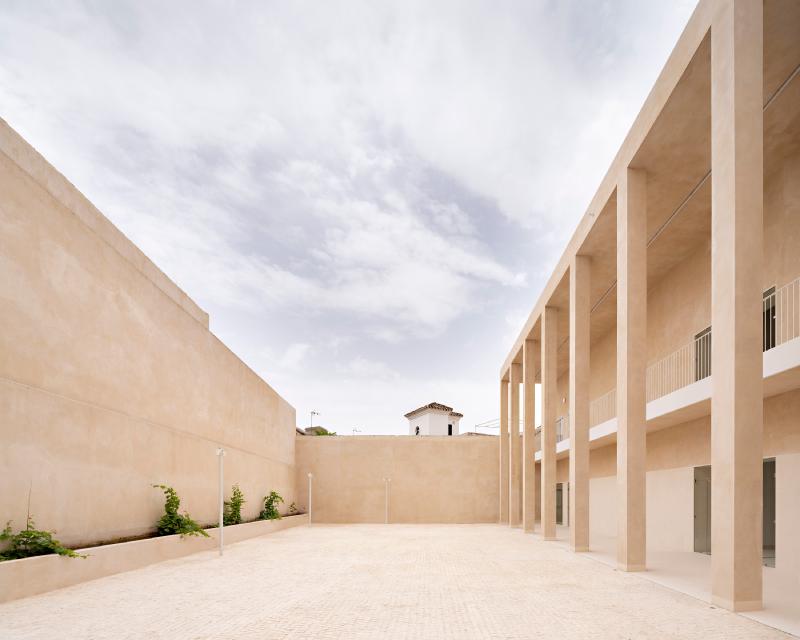
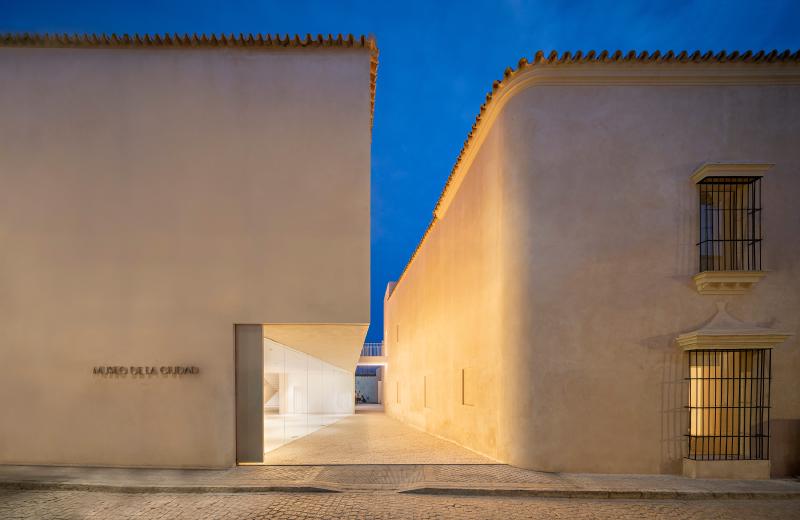
Particular importance is given to the recovery of the old alleyway between the two buildings. Gradually absorbed by the transformations of the complex, it is returned to the city and reinterpreted as a connecting element between the museum and public space. The project therefore operates at an urban scale, establishing continuity between the museum, the square and the surrounding historic fabric.
The intervention is concerned not only with the conservation of the existing material fabric, but also with the ability of the complex to become an active part of the city once again. The opening towards public space and the recovery of historic routes transform the former prison from an introverted architecture into a more permeable system.
This urban dimension is accompanied by a focus on the environmental performance of the building. The project integrates passive ventilation strategies and makes use of the thermal inertia of the existing masonry, while reinterpreting materials belonging to the local building tradition. Sustainability is therefore approached as an integral part of the renovation process, through solutions that respond to the climate and to the historic character of the complex.
The new Archaeological Museum of Marchena takes shape through an intervention that preserves the legibility of the buildings’ history while redefining their relationship with the city. The former prison, the manor house and the alleyway are recomposed into a unified system capable of creating new connections with public space.
CREDITS
Project: Archaeological Museum of Marchena
Architects: Pablo M. Millán
Location: Marchena (Seville), Spain
Year: 2026
Photography: Javier Callejas